Barndominiums with Shops, Garages & Workshops
A complete guide for US homeowners and builders planning a barndominium with dedicated workspace — from layout strategy to finding the right floor plan.
Why Barndominiums Are Built for Work and Life
For decades, American homeowners have searched for a single property that can handle both living and working needs — without the cost and complexity of separate buildings. Barndominiums solve that problem with a unified, flexible design approach.
Unlike traditional homes, barndominiums integrate workshops, garages, storage, and living spaces under one roof — making them especially practical for rural and semi-rural lifestyles across the United States.
The Core Appeal
Barndominiums combine the open structural strength of steel-frame buildings with the comfort and customization of modern homes — creating a unified space designed for real-life flexibility and long-term usability.
Who’s Choosing Barndos?
- Hobbyists and craftsmen needing dedicated workshop space
- Car collectors and mechanics with multiple vehicles
- Small business owners working from home
- Farmers and ranchers needing equipment storage
- Families planning a flexible forever home
Whether you're a contractor, hobbyist, or homeowner with multiple vehicles or tools, a workspace-integrated barndominium floor plan is one of the most practical long-term investments in rural America.
What Sets a Shop Barndominium Apart
A shop barndominium is designed from the ground up for serious work capability. Unlike standard barndos with a small garage, these layouts prioritize structural strength, equipment access, and utility infrastructure.
Dedicated Shop Space
Purpose-built shop areas typically range from 1,200 to 3,000 sq ft, fully separated from living quarters to support tools, equipment, and workspace needs.
Commercial-Grade Door Options
Oversized roll-up doors (12×14 ft or larger) allow access for RVs, trucks, and heavy equipment — a core feature in professional shop layouts.
High Bay Ceilings
Ceiling heights of 14–20 feet enable lifts, hoists, and vertical storage — making the space far more functional for serious work or vehicle storage.
Heavy Electrical Infrastructure
Shop barndominiums often require 200–400 amp service, 240V circuits, and planned electrical layouts for welders, compressors, and industrial lighting.
Popular Barndominium Layout Types
The way your living space and workspace connect — or stay separate — defines your daily experience. These are the most widely used barndominium configurations chosen by American homeowners.
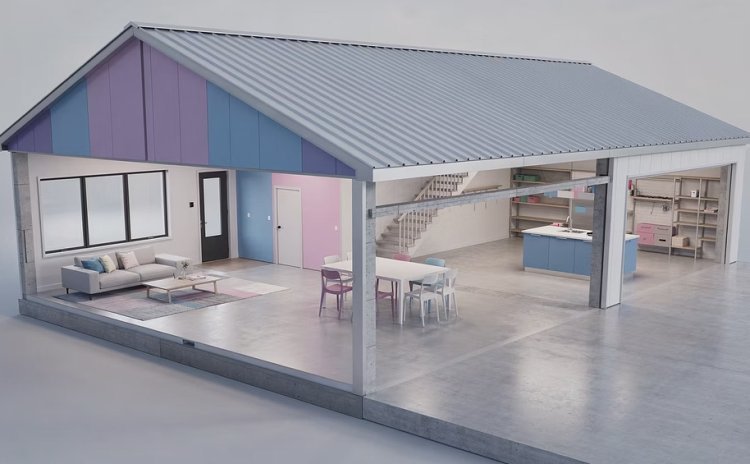
Side-by-Side Split
Living space on one side and shop/garage on the other, separated by a firewall or insulated partition for clear functional separation.
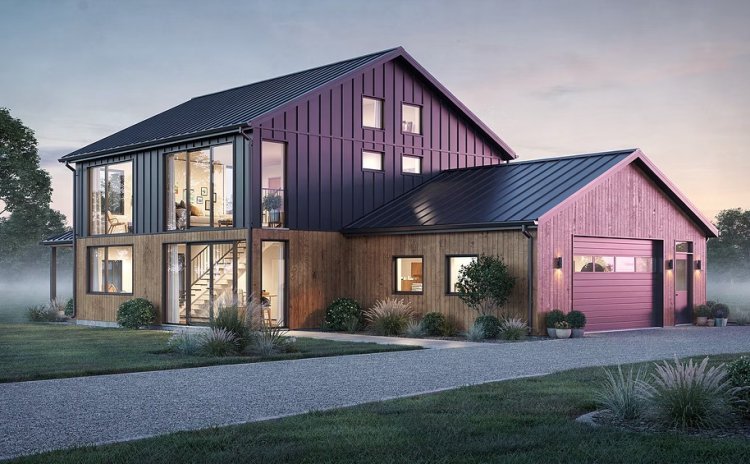
Rear-Attached Workshop
The home sits at the front while the workshop extends to the rear, maintaining strong curb appeal while keeping workspaces connected and discreet.
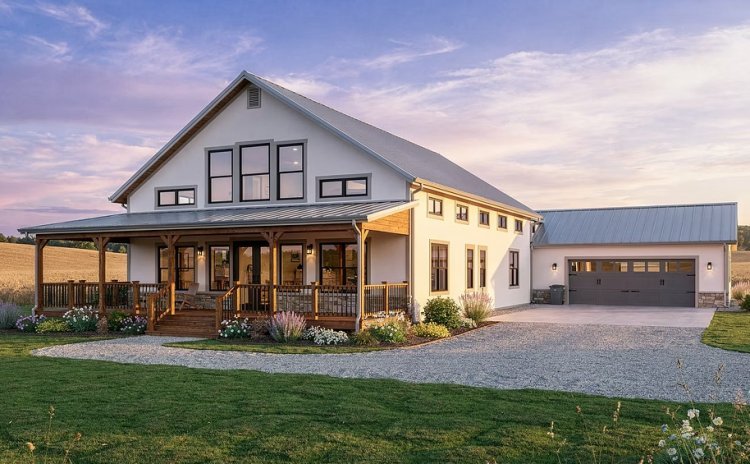
L-Shaped or Wrap Configuration
An L-shaped footprint forms a natural courtyard, ideal for outdoor work zones, covered parking, and future expansion flexibility.
Barndo Plans offers a wide catalog of professionally drafted floor plans across all these configurations — available for immediate download so your builder can get started right away.
Planning Your Barndo Shop: Key Design Decisions
Before you break ground, these planning decisions separate a functional, future-proof shop barndominium from one that creates long-term frustration.
Zoning and Permitting
Mixed-use residential/commercial barndominiums must comply with local zoning rules. Rural counties are generally flexible, but always verify classification before buying land.
Insulation Strategy
Spray foam insulation is standard for metal structures. Adding rigid foam under slabs and separating HVAC zones improves comfort and efficiency.
Must-Have Shop Features
- Floor drain with proper slope (minimum 1/8" per foot)
- Epoxy-coated or polished concrete floors
- Compressed air lines integrated into walls or ceiling
- Separate HVAC zoning for shop area
- Dedicated utility sink and bathroom
- Security system with motion lighting
- Wi-Fi coverage for full shop span
Planning Flow (Recommended Sequence)
Following a structured planning sequence prevents costly redesigns mid-build and ensures your builder has everything needed to deliver on time and budget.
Start with the Right Floor Plan
Every great barndominium starts on paper. Choosing the right floor plan — one that reflects how you’ll actually use your shop, garage, or workshop — is the most important early decision in your build journey.
Ready-to-Build Plans
Professionally drafted, engineer-ready drawings your builder can use immediately — eliminating the need to start from scratch.
Customizable Layouts
Browse by square footage, bedroom count, and shop size — then adapt designs to match your land, lifestyle, and future needs.
US Code Compliant
Designed with American building codes, load requirements, and regional climate considerations built in from the start.
Barndo Plans offers one of the most comprehensive collections of barndominium floor plans with integrated shop, garage, and workshop spaces in the United States. Exploring their catalog at barndoplans.com is a natural first step before hiring a builder or purchasing land.
A barndominium with a shop isn't just a structure — it's a lifestyle upgrade. Build it right with a plan designed for how you actually live and work.
What's Your Reaction?