Plan Specifications at a Glance
The Amy Stanley Barndo
Spacious Single-Level Living With Integrated Garage
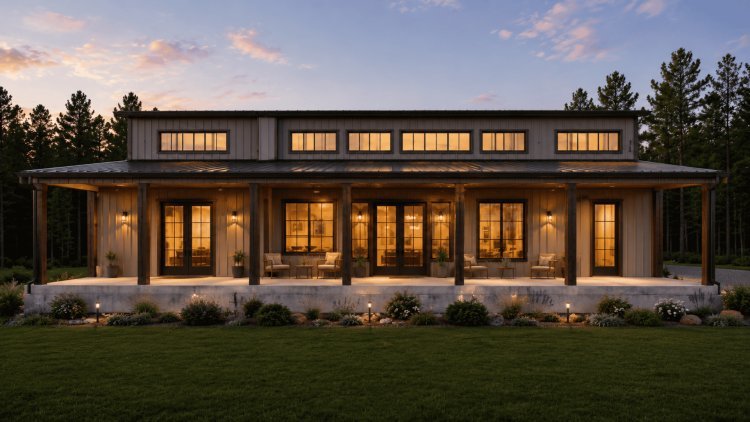
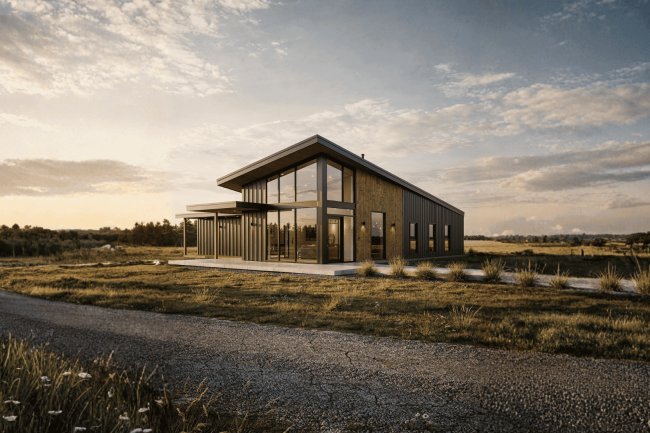
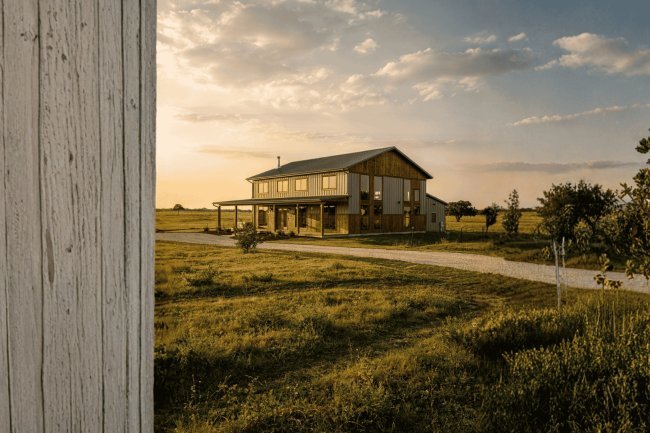
The Amy Stanley Barndo delivers expansive living space within a practical single-story layout. With three bedrooms, two bathrooms, and a three-car garage, this design combines residential comfort, storage flexibility, and functional accessibility while maintaining the open-concept appeal commonly associated with modern barndominiums.
Total Living Area
4,544 sq. ft.
First Floor Area
2,304 sq. ft.
Foundation
Slab Foundation
Slab Foundation
A slab foundation provides a durable, cost-effective base that supports open-concept layouts while minimizing long-term maintenance requirements compared to crawl spaces or basements.
3-Car Garage
The attached three-car garage provides substantial room for vehicles, storage, tools, recreational equipment, or workshop activities, enhancing the flexibility and practicality of the overall design.
!
Square Footage Verification Recommended
The reported 2,304 sq. ft. first-floor area and 4,544 sq. ft. total living area should be reviewed against the official construction documents. Differences may result from garages, porches, utility areas, storage spaces, or other non-heated square footage being reported separately within the plan set.
Key Features of the Amy Stanley Barndo Plan
+
Practical Single-Level Living
The Amy Stanley Barndo is organized around well-planned, single-level space that supports both everyday family life and longer-term livability.
Spacious 3-Bedroom Layout
Three well-appointed bedrooms provide comfortable space for family and guests, positioned to balance privacy with convenience and to minimize noise from high-traffic areas. This setup works well for primary residences and multi-generational households.
Open-Concept Living Areas
The expansive floor plan connects living, dining, and kitchen spaces into one seamless zone. This reduces interior partitions, simplifies furniture placement, and helps natural light spread across the main living area for everyday use and informal gatherings.
Functional Kitchen Design
The kitchen offers ample workspace, efficient traffic flow, and easy access to dining and gathering areas. The layout supports multiple users at once without congestion, a practical feature for households with frequent cooking and meal prep.
Dedicated Utility & Laundry Space
Separate utility and laundry areas keep household operations organized while maintaining a clean, uncluttered living environment. These rooms also provide appropriate locations for mechanical equipment, reducing noise in living areas and improving long-term maintenance access.
A Balanced Family Floor Plan
The Amy Stanley Barndo blends privacy, openness, and practical service spaces into a single-level layout designed for real-world family living.
What's Included in the Plan Package
Purchasing the Amy Stanley Barndo plan provides a complete set of construction-ready documentation, supporting the full build process from permitting through final construction.
Construction Documentation
- Complete architectural and structural construction plans
- Detailed door and window schedules for streamlined coordination
- Floor plans with precise dimensional layout
- Elevations showing all exterior faces of the structure
- Formatted for contractor and permitting use
Design & Material Integration
- Metal wall cladding profiles integrated into the design package
- Spacious 3-car garage for vehicles, storage, or workshop use
- Open living spaces designed for comfort and flexibility
- Specification-ready cladding profiles reduce contractor coordination
Plan Specifications at a Glance
The Amy Stanley Barndo
Spacious Single-Level Living With Integrated Garage
The Amy Stanley Barndo delivers expansive living space within a practical single-story layout. With three bedrooms, two bathrooms, and a three-car garage, this design combines residential comfort, storage flexibility, and functional accessibility while maintaining the open-concept appeal commonly associated with modern barndominiums.
Total Living Area
4,544 sq. ft.
First Floor Area
2,304 sq. ft.
Foundation
Slab Foundation
Slab Foundation
A slab foundation provides a durable, cost-effective base that supports open-concept layouts while minimizing long-term maintenance requirements compared to crawl spaces or basements.
3-Car Garage
The attached three-car garage provides substantial room for vehicles, storage, tools, recreational equipment, or workshop activities, enhancing the flexibility and practicality of the overall design.
!
Square Footage Verification Recommended
The reported 2,304 sq. ft. first-floor area and 4,544 sq. ft. total living area should be reviewed against the official construction documents. Differences may result from garages, porches, utility areas, storage spaces, or other non-heated square footage being reported separately within the plan set.
Frequently Asked Questions — Amy Stanley Barndo Plan
?
Plan Specs and Build Details
These FAQs summarize square footage, bedroom and bathroom count, foundation, kit compatibility, documentation, and Texas availability for the Amy Stanley Barndo.
Total Square Footage
The plan lists 4,544 sq. ft. of total living area with 2,304 sq. ft. on the first floor. Buyers should verify these figures with the full plan set, as calculations can vary depending on whether garage, utility, and covered porch areas are included.
Bedrooms and Bathrooms
The Amy Stanley Barndo includes three bedrooms and two bathrooms, with bedrooms positioned to provide separation from main living areas for better privacy and noise control.
Foundation Type
The plan is designed for a slab foundation, a common and cost-effective choice for barndominiums in Texas and the southern U.S., though local soil conditions may require engineering review.
Kit Compatibility
The plan incorporates metal wall cladding profiles and barn-style construction methods, making it compatible with many metal building and barndominium kit suppliers, subject to confirmation with the specific kit provider.
Included Documentation
The plan package includes complete architectural and structural construction plans, door and window schedules, metal wall cladding profiles, floor plans, exterior elevations, and construction-ready documentation to support permitting and building.
Texas and Austin Availability
The Amy Stanley Barndo is available for construction across Texas, including Austin, with local permitting requirements varying by municipality and county and sometimes requiring engineer-stamped drawings.
Verify Before You Build
Because square footage definitions and local code requirements can vary, it is safest to confirm all plan details and permitting needs with the plan provider and your local building authority.