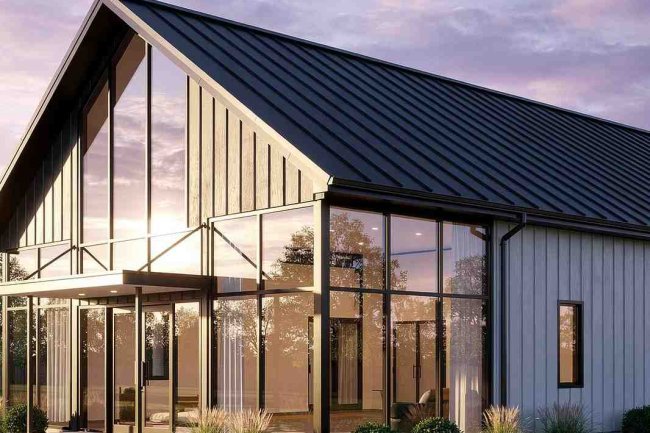
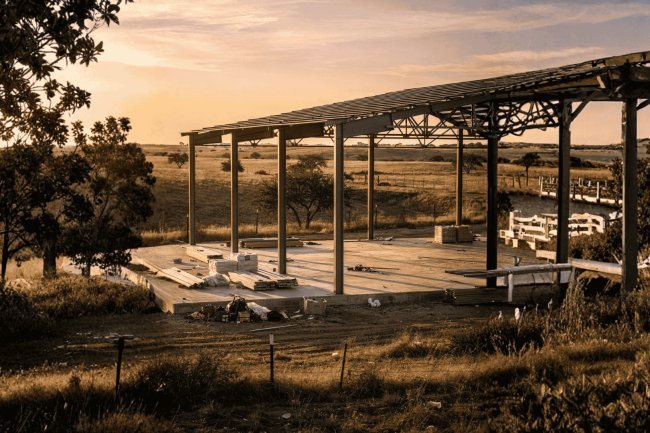
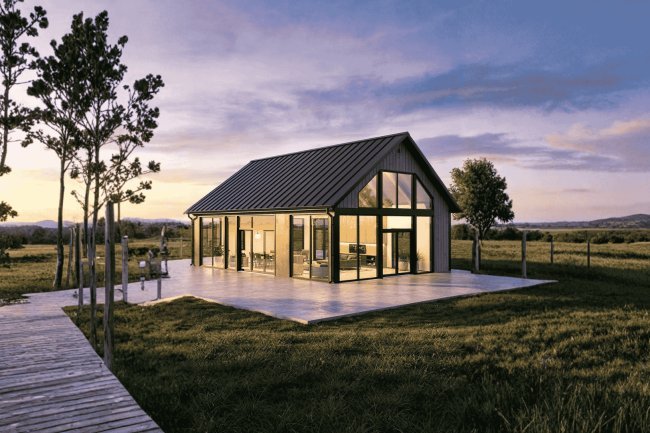
The Barn House – 3 Bedroom Modern Barn Home Plan(2,478.87 sq. ft.)
Explore The Barn House, a 3-bedroom, 2,478.87 sq. ft. two-story modern barn home plan with an open layout and slab foundation.
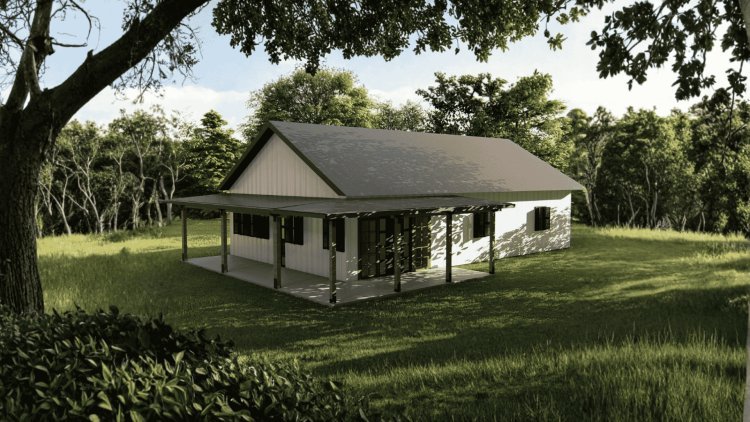
The Barn House is organized around a series of thoughtfully designed features that prioritize livability, efficient circulation, and practical storage. Each element of the plan serves a specific functional purpose.
Three well-sized bedrooms provide privacy and comfort for family members and guests. Flexible arrangements allow use as guest rooms, children's rooms, or home offices.
A large central living space creates an inviting environment for everyday life and entertaining. The open design encourages interaction while maintaining a bright, airy atmosphere.
Designed with a practical work triangle to improve cooking efficiency. Ample counter space and direct connection to dining and living areas enhance overall household flow.
Provides generous storage for groceries, cookware, and essentials. Helps maintain an organized, clutter-free kitchen and supports bulk shopping and long-term food storage.
Beyond the primary living areas, The Barn House incorporates several supporting features that contribute to an organized, efficient, and comfortable day-to-day living experience.
The following table outlines the confirmed technical specifications for The Barn House. Note that the Width and Height dimensions appear unusually large and should be verified directly with the plan provider before use in permitting or construction documentation.
The Barn House plan is available with a range of customization options that allow homeowners to adapt the design to their specific site conditions, construction preferences, and regional building requirements.
A mirrored version of the plan with all text and dimensions printed correctly for ease of reading on the reversed layout. Useful when site orientation requires a flipped footprint.
Conversion from standard 2×4 framing to 2×6 exterior walls, which accommodates increased insulation thickness and may improve thermal performance and energy efficiency.
A comprehensive material list outlining the quantities and types of materials required for construction. Supports contractor bidding, budget planning, and procurement coordination.
Structural or layout changes beyond standard options can be requested through the plan provider’s design team. Includes room size adjustments, window repositioning, or reconfiguration of interior spaces.
For sites where a slab foundation is not suitable, alternative foundation options such as crawl space or basement can be explored in consultation with the plan provider.
The following questions address common inquiries about The Barn House plan, its specifications, and practical considerations for prospective buyers.
The Barn House provides 2,478.87 sq. ft. of heated living space across two stories. This excludes unheated areas such as garage, porch, or storage. No garage is included in the base plan.
The base plan includes one full bathroom and no half bathrooms. Buyers needing more should consult the provider about customization options for bathroom modifications.
The Barn House is designed on a slab foundation, common in warmer climates. Slab construction reduces costs and eliminates basement moisture concerns. Consult a local engineer for site-specific suitability.
Width (1,200 ft.) and Height (630 ft.) appear unusually large for a residence. These figures should be verified directly with the plan provider before use in permitting or construction.
No garage is included in the base plan. Buyers needing covered parking or storage can request designer modifications to add a garage, though this may involve extra design fees and footprint changes.
Options include right-reading reverse plans, conversion to 2×6 wall framing, material list packages, custom designer modifications, and alternative foundation consultations. Availability and costs should be confirmed with the provider.
What's Your Reaction?