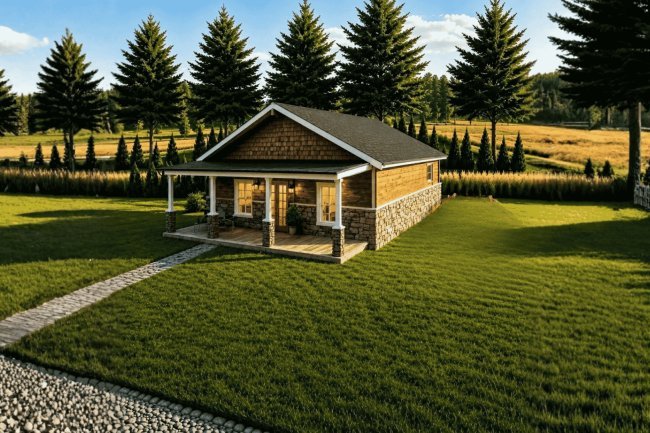
The Cloverdale Ranch Barndo - 3 Bedroom Modern Barn Home Plan(2,703.95 sq. ft.)
Explore The Cloverdale Ranch Barndo, a 3-bedroom, 2,703.95 sq. ft. single-story modern barn home with a 3-car garage and open layout.
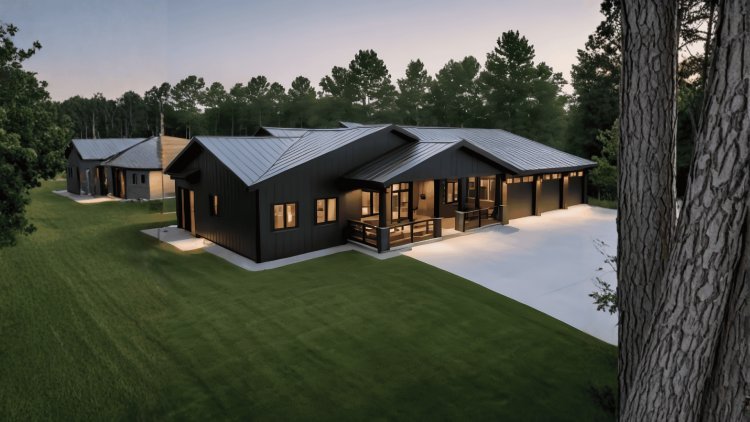
Three bedrooms are arranged to minimize noise transfer and create private retreats. Flexible enough to serve as guest room, hobby space, or home office.
All living, sleeping, and utility spaces are on one level. Eliminates stairs and supports accessibility for families and retirees alike.
Large gathering spaces create a welcoming atmosphere for family life and entertaining. Open layout connects primary living zones with bright, cohesive interiors.
Designed around an efficient work triangle to improve workflow. Connects directly to dining and living areas, supporting both casual meals and larger gatherings.
Beyond the primary living areas, the Cloverdale Ranch Barndo includes purpose-built spaces that support modern lifestyles. From productive work areas to organized storage solutions, each room is designed to improve daily efficiency without sacrificing comfort or aesthetics.
A flexible room designed for remote work, studying, crafting, or creative projects. Located away from busy family areas, it provides a quiet, focused environment without sacrificing a bedroom for office use.
Accommodates full-size appliances, folding space, and household storage. Conveniently positioned near sleeping areas to simplify laundry routines and improve day-to-day household efficiency.
A separate pantry keeps groceries, cookware, and small appliances organized while reducing countertop clutter. Ideal for efficient meal preparation and households that buy food in bulk.
Dedicated utility spaces house mechanical systems while strategically placed closets and linen storage keep every area of the home organized, functional, and free from unnecessary clutter.
Dedicated Spaces for Work, Storage & Utility
Home Office or Creative Space
Practical Laundry Room
Dedicated Pantry & Food Storage
Utility & Storage Areas
The three-car garage is one of the Cloverdale Ranch Barndo's most practically significant features. It goes beyond basic vehicle storage to function as a versatile extension of the home's utility space.
The following table summarizes the technical specifications of the Cloverdale Ranch Barndo as provided in the plan data. Note that the width and height dimensions appear unusual and should be verified with the plan provider prior to construction or permit submission.
The Cloverdale Ranch Barndo is available with a range of modification and customization options. These allow homeowners, builders, and architects to adapt the base plan to site conditions, local codes, material preferences, or functional requirements without commissioning a fully custom design.
A mirrored version of the plan that reads correctly from left to right. Useful when site orientation or lot configuration requires flipping the layout while keeping text and dimensions legible.
Upgrades standard exterior wall framing from 2×4 to 2×6 construction. Provides deeper wall cavities for thicker insulation, improving energy efficiency and thermal performance in extreme climates.
Detailed material takeoff lists provide a structured inventory of required materials. Supports cost estimation, procurement planning, and subcontractor coordination during pre-construction.
Professional plan modifications allow for structural and spatial changes beyond standard options. Includes room size adjustments, window or door relocations, interior reconfiguration, or exterior elevation changes.
Evaluates alternatives to slab foundations, such as crawl space or basement configurations. Suitability depends on soil conditions, site drainage, frost depth, and local building codes.
The following questions address common inquiries about the Cloverdale Ranch Barndo plan. All answers are based strictly on the plan specifications and features described in the available data.
What's Your Reaction?