Key Features of the LittleDove Barndo Plan
LittleDove Barndo
Compact Design With Everyday Functionality
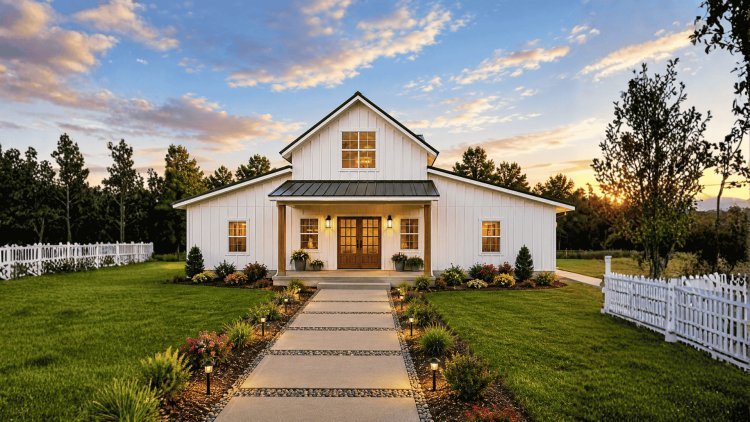
The LittleDove Barndo is thoughtfully planned to deliver comfort, convenience, and efficient use of space. Every area of the home has been designed to support modern living while maintaining the open, practical character that makes barndominiums so appealing.
Open-Concept Living Area
The living room, dining area, and kitchen merge into a single, connected space that encourages interaction and improves everyday functionality. The open layout allows natural light to travel freely throughout the home while creating a welcoming environment for family gatherings and casual entertaining.
Functional Modern Kitchen
Designed for efficiency and convenience, the kitchen offers direct access to surrounding living spaces while maintaining a practical workflow. Cabinet placement, preparation areas, and circulation paths support comfortable meal preparation and daily use.
Private 2-Bedroom Layout
Two well-proportioned bedrooms offer flexibility for families, guests, remote work, or hobby spaces. The primary suite enjoys convenient access to its bathroom and storage areas, while the secondary bedroom remains comfortably separated from the main social spaces of the home.
Pantry & Kitchen Storage
A dedicated pantry provides valuable storage for groceries, small appliances, and everyday kitchen essentials. This feature helps keep countertops organized and contributes to a cleaner, more efficient cooking environment.
Open Floor Plan Modern Kitchen 2 Bedrooms Dedicated Pantry Flexible Living Spaces Natural Light Flow
Built For Everyday Living
A Smart Balance of Comfort, Storage & Privacy
From the spacious open-concept gathering area to the private bedroom arrangement and dedicated pantry storage, the LittleDove Barndo demonstrates how thoughtful design can elevate everyday living. The result is a practical barndominium floor plan that feels larger, more organized, and more comfortable than many homes of similar size.
Utility, Storage & Outdoor Living
LD
Practical Spaces for Everyday Living
The LittleDove Barndo pairs comfortable living areas with thoughtful utility, storage, and porch features that make day-to-day life easier and more organized.
Dedicated Laundry & Mudroom
Separate laundry and mudroom areas keep household tasks organized and away from the main living spaces. This improves workflow, reduces noise, and helps maintain order for households that deal with outdoor work, rural chores, or frequent gear changes.
Walk-In Closet & Storage
The primary suite includes a walk-in closet, and additional storage areas are integrated throughout the plan. These spaces are designed for clothing, household supplies, and seasonal items, giving the home practical storage rather than treating it as an afterthought.
Outdoor Porch Living
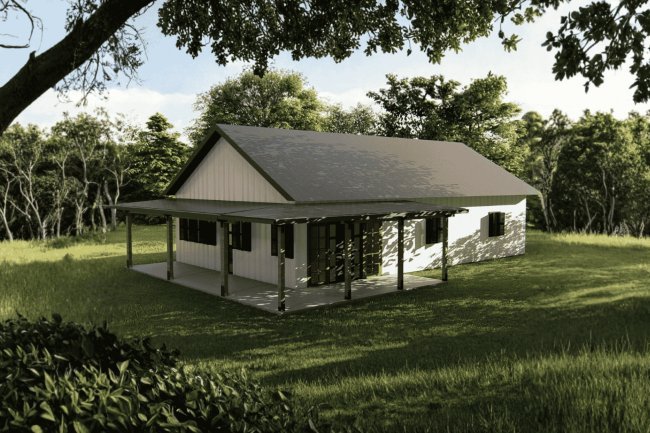
A welcoming porch extends the usable living space outdoors and creates a comfortable transition between interior rooms and the surrounding landscape. It works well for relaxing, informal gatherings, or simple day-to-day access to the outdoors.
Single-Story Convenience
All living spaces are on one level, making the home easy to navigate and highly accessible. The stair-free layout supports long-term convenience, simpler maintenance, and everyday comfort for retirees, families with young children, or anyone who prefers single-level living.
Utility Features That Support Real Life
The LittleDove Barndo balances comfort with function by combining organized utility rooms, integrated storage, outdoor living, and single-story convenience in one practical plan.
Plan Specifications
The following table provides the complete technical specifications for the LittleDove Barndo floor plan. Figures should be verified against official plan documents prior to permitting or construction.
| Specification |
Detail |
| Total Heated Living Area |
2,063 sq. ft. |
| First Floor Area |
1,690.5 sq. ft. |
| Stories |
1 |
| Bedrooms |
2 |
| Bathrooms |
2 Full / 0 Half |
| Garage |
None (base plan) |
| Foundation |
Slab |
| Width |
52 ft. 5 in. |
| Depth |
32 ft. 2 in. |
| Height |
23 ft. |
| Main Roof Pitch |
8:12 and 3:12 |
Roof Pitch Details
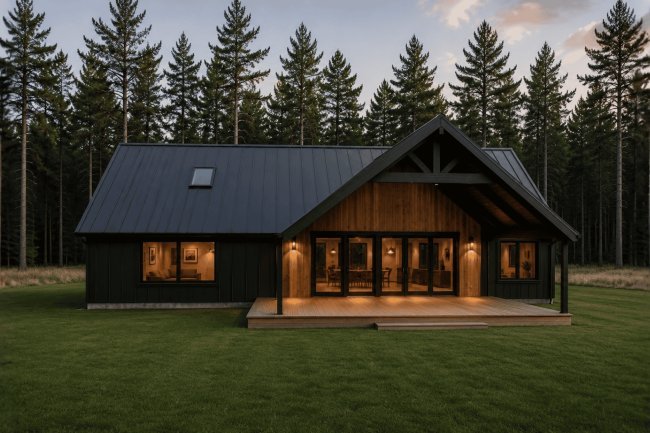
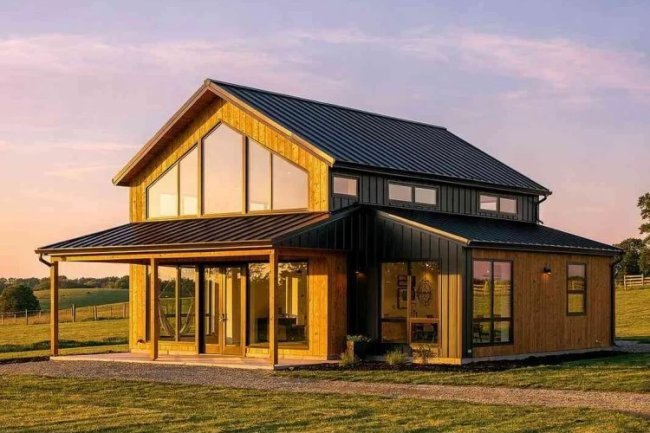
Dual roof pitch configuration: primary 8:12 and secondary 3:12. This combination provides the barn-inspired silhouette while allowing functional low-slope transitions. The 8:12 pitch contributes to the 23-foot height and distinctive roofline.
Foundation
Designed for slab foundation — common in Texas and the southern U.S. Slab construction reduces build complexity and suits varied soil conditions. Alternative foundation consultations are available if needed.
Footprint
Compact rectangular footprint: 52 ft. 5 in. wide × 32 ft. 2 in. deep. Efficient for site placement and cost-effective construction. Narrow depth is practical for lots with limited buildable depth.
Customization Options & Why Choose The LittleDove Barndo?
The LittleDove Barndo blends efficient single-story living, thoughtful storage solutions, and modern barndominium styling into one highly functional home design. Available customization options allow homeowners to adapt the plan to specific property conditions, local regulations, energy-performance goals, and personal preferences without sacrificing the design's overall integrity.
LittleDove Barndo
Flexible Design Built Around Real-World Living
Whether you're planning a permanent residence, vacation retreat, rural getaway, or retirement home, the LittleDove Barndo offers a practical foundation that can be tailored to suit your goals. From energy-efficiency upgrades to customized layouts and foundation alternatives, the design remains adaptable while preserving the clean simplicity that makes it so appealing.
Available Customization Options
01
Right-Reading Reverse Plans
The floor plan can be mirrored and reproduced in a right-reading format, allowing homeowners to reverse the layout while keeping all dimensions, notes, and construction details fully readable. This is particularly useful when site orientation, driveway placement, street-facing requirements, views, or solar exposure benefit from a flipped floor plan arrangement.
02
2×6 Exterior Wall Conversion
Upgrading from standard 2×4 wall framing to 2×6 framing increases insulation capacity and can improve thermal performance throughout the year. This modification is commonly selected in regions with higher heating or cooling demands and may assist in meeting local energy-code requirements.
03
Material List Packages
Detailed material takeoff packages provide an itemized list of required construction materials to support budgeting, contractor bidding, procurement planning, and overall project management. This option is especially valuable for owner-builders and buyers comparing barndominium kits with prices from multiple suppliers.
04
Custom Designer Modifications
For homeowners who require changes beyond standard options, custom design services allow adjustments to room dimensions, wall locations, windows, doors, storage spaces, and other layout components. This approach preserves the original design philosophy while adapting the home to individual requirements.
Alternative Foundation Consultations
Although the LittleDove Barndo is designed around a slab foundation, alternative foundation consultations are available when regional building practices, frost-depth requirements, challenging topography, drainage conditions, or soil characteristics necessitate another structural approach. This flexibility allows the design to remain viable across a wide range of building locations.
Why Choose The LittleDove Barndo?
The LittleDove Barndo stands out as a practical and efficient single-story home designed for modern lifestyles. Its open-concept arrangement, dedicated pantry, utility areas, outdoor living space, and private bedroom wing create a comfortable environment that feels larger and more functional than many similarly sized floor plans.
Primary Residence Ready
A practical layout that supports comfortable long-term living for couples, small families, retirees, and remote professionals.
Ideal Vacation Retreat
Spacious enough for extended stays while maintaining a manageable footprint suitable for recreational properties.
Organized Everyday Living
Dedicated storage and pantry space help maintain a clean, uncluttered environment throughout the home.
Strong Long-Term Value
Flexible spaces and customization options allow the home to adapt as household needs evolve over time.
Single-Story Living Open Floor Plan 2 Bedrooms Private Bedroom Wing Dedicated Pantry Outdoor Porch Slab Foundation Customizable Design
Designed With Experience
A Flexible Home Built For The Way You Live
With more than 18 years of barndominium planning experience behind the design philosophy, the LittleDove Barndo represents the qualities buyers value most: practical living space, efficient storage, straightforward construction, and customization flexibility. Whether you're exploring affordable barndo plans, researching barndominium kits, comparing barndominium kits with prices, or searching for barndominium kits for sale, the LittleDove Barndo provides a refined and dependable foundation for a comfortable modern home.
Frequently Asked Questions – LittleDove Barndo Plan
These FAQs summarize the plan’s heated area, garage status, foundation, customization options, residential suitability, and overall dimensions.
Heated Living Area
The LittleDove Barndo offers 2,063 square feet of total heated living area, with a listed first floor area of 1,690.5 square feet. Buyers should confirm the difference with the plan provider before permitting or construction.
Garage
No garage is included in the base plan. If covered parking or extra storage is needed, the rectangular footprint may support a custom attached or detached garage addition depending on the site layout.
Foundation Type
The base plan is designed for a slab foundation, a standard choice for barndominium construction in Texas and much of the southern United States. Alternative foundation consultations are available when slab conditions are not suitable.
Plan Modifications
Yes. Custom options include right-reading reverse plans, 2×6 exterior wall framing conversions, custom designer modifications, alternative foundation consultations, and a comprehensive material list package.
Full-Time Residence
Yes. The two-bedroom, two-bathroom layout, dedicated laundry and mudroom, walk-in closet, pantry storage, and single-story accessibility make the plan well suited to full-time residential use.
Dimensions and Roof Pitch
The plan measures 52 ft. 5 in. wide by 32 ft. 2 in. deep and stands 23 ft. tall. It uses a dual-pitch roof with a primary 8:12 pitch and a secondary 3:12 pitch.
Confirm the Official Drawings
Because the first-floor and total heated-area figures differ, the official plan drawings should be checked before purchase, permitting, or site preparation.