Designed for Comfortable Everyday Living
453
Smart Living in a Compact Footprint
Every square foot of the Sidekick Barndo is carefully planned to maximize comfort, efficiency, and usability. The open-concept layout creates a bright, connected environment while maintaining privacy and functionality where it matters most.
Open & Inviting Living Area
The living room flows directly into the kitchen to create a flexible multi-purpose space. Large windows introduce abundant natural light, making the interior feel larger and brighter while comfortably accommodating everyday seating arrangements.
Efficient & Functional Kitchen
Modern cabinetry, organized storage, and practical counter space support daily meal preparation without wasting square footage. The open placement encourages conversation and connection with the adjoining living area.
03
Bedroom — Approx. 12' × 10'
The bedroom comfortably accommodates a queen-size bed and bedside furnishings while maintaining clear circulation space. Large windows provide natural light and ventilation, while integrated closet storage preserves usable floor area.
Queen Bed Friendly
Natural Light
Integrated Closet
BATHROOM
Functional Design
Conveniently positioned for access from both the bedroom and living areas. Modern fixtures and efficient planning eliminate wasted space.
STORAGE
Organized Living
Dedicated closet and linen storage help maintain an organized interior without requiring additional furniture or outside storage solutions.
Specifications at a Glance
What's Included in the Pole Barn Kit
+
Everything Needed to Start
The Sidekick Barndo package is designed to simplify the building process by bundling the essential structural and exterior components into a single, clearly priced kit.
Windows
Pre-selected windows are included, sized and positioned to match the floor plan design and provide natural light and ventilation.
Exterior Doors
Exterior door units are supplied as part of the kit and coordinated with structural openings for a proper fit during installation.
Metal Siding
Durable metal siding is included, offering a low-maintenance exterior finish suited to a range of climates.
Metal Roof
A metal roof system is part of the package, recognized for longevity, weather resistance, and lower maintenance.
Wood Pole Barn Frame
The structural wood pole barn frame forms the backbone of the build, supporting faster assembly and lower labor costs.
Bonus Features Included
Free Delivery in Texas
Plans & Engineering Included
Free Plan Changes
Kit materials are delivered at no additional charge within Texas, and architectural plans plus structural engineering documentation are bundled with the kit.
Modifications to the floor plan are offered at no additional cost, allowing window placement, door swing direction, and interior partitions to be adjusted before the build begins.
Built to Simplify the Start of Construction
With over 18 years in business, the Sidekick Barndo package is positioned to make barndo plans easier to purchase, customize, and build.
Small Home, Big Advantages
6
Six Reasons the Sidekick Stands Out
The Sidekick Barndo proves that a thoughtfully designed small home can deliver exceptional comfort, efficiency, and value. Every feature is focused on maximizing usability while minimizing unnecessary construction and ownership costs.
INVESTMENT
Affordable Entry Point
Starting at $15,633, the Sidekick offers an accessible path into homeownership, vacation-property ownership, or rental investing while helping reduce financing requirements and overall project costs.
EFFICIENCY
Smart Use of Space
The open-concept layout eliminates wasted hallways and unused rooms. Every square foot serves a practical purpose, improving livability without adding unnecessary space.
STYLE
Modern Farmhouse Design
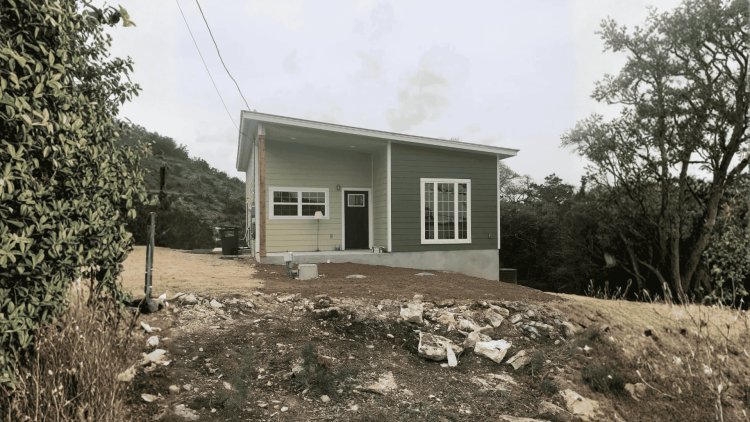
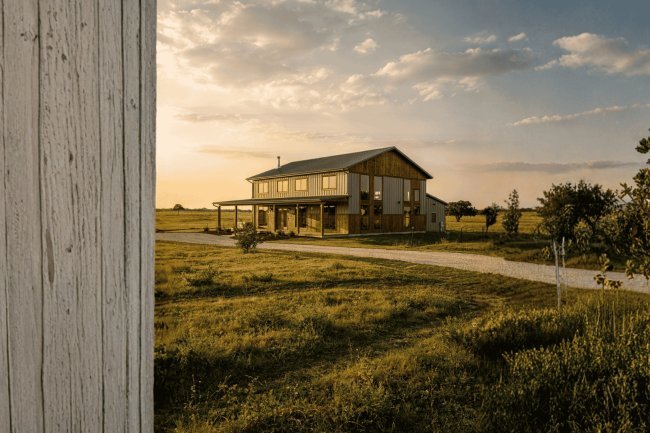
Clean barn-inspired architecture, metal siding, and a durable metal roof create a timeless exterior that remains desirable across a wide range of housing markets.
OWNERSHIP
Low Maintenance Living
Metal roofing and siding reduce ongoing maintenance demands, helping lower repair expenses and long-term ownership costs compared to many traditional exterior materials.
PERFORMANCE
Energy Efficient
The compact footprint reduces conditioned air volume and lowers heating and cooling demands, contributing to more manageable monthly utility costs.
VERSATILITY
Flexible Use Cases
Suitable as a tiny home, guest house, ADU, Airbnb rental, retirement residence, or vacation cabin, giving owners multiple long-term usage options.
Construction Timeline Overview
1
Planning
Scope, budgeting, and scheduling
2
Engineering
Structural plans and permitting
3
Pole Barn Frame
Posts set and frame assembled
4
Roofing
Roof system and insulation installed
✓
Faster & More Predictable Construction
The proven pole barn construction method can simplify the building process compared to conventional stick-frame construction. From initial planning through move-in, the Sidekick follows a straightforward sequence of construction stages that are familiar to both professional contractors and owner-builders.
+
Compact, Cost-Effective, and Low Maintenance
The Sidekick Barndo reflects a broader shift in U.S. housing preferences toward compact, cost-effective, and lower-maintenance residential structures.
Open Floor Plan Benefits
Space That Feels Larger
Better use of space, more natural light, comfortable living, and flexible furniture arrangement all come from a connected open-concept layout.
Pole Barn Advantages
Built for Efficiency
Faster construction, lower labor costs, durable structure, long lifespan, and easy maintenance make the pole barn system especially practical.
First-Time Buyers
A lower-cost entry into homeownership with predictable costs.
Empty Nesters
A right-sized option that reduces maintenance and utility burdens.
Single Professionals
Efficient primary living with more budget available for quality finishes.
Couples
Comfortable shared space without the cost burden of a larger build.
Airbnb Hosts
Compact, well-appointed rental space that is easy to manage.
Vacation Property Owners
Durable, low-maintenance use for seasonal or year-round retreats.
Affordable, Sustainable, and Easy to Own
Compact homes like the Sidekick Barndo are gaining traction because they bring affordability, sustainability, and simplified ownership together in one accessible package.
Frequently Asked Questions
Can I customize this floor plan?
Yes. Free plan changes are included with the Sidekick Barndo kit. Adjustments to windows, doors, interior wall locations, and other design details can typically be made before final construction documents are completed.
Does the package include engineering?
Yes. Structural engineering documentation is included, helping simplify permit submissions and ensuring the home is designed to meet applicable structural requirements.
Is financing available?
Financing options vary based on project type, borrower qualifications, and intended use. Buyers are encouraged to work with lenders experienced in barndominium, rural property, or construction financing.
Can this be built outside Texas?
Yes. The Sidekick Barndo can be delivered and built outside Texas. Local building codes, permit requirements, and foundation standards should be reviewed for the specific project location.
Is free delivery available nationwide?
Free delivery is available for qualifying Texas locations. Projects outside Texas may require additional freight charges based on distance, accessibility, and shipping logistics.
What foundation options are supported?
Pole barn construction supports several foundation systems including concrete slabs, pier systems, and post embedment solutions. The best option depends on soil conditions, frost depth, and local regulations.
Can I add a porch or garage later?
Yes. The pole barn structural system is well-suited for future additions such as covered porches, carports, or attached garages. Structural review is recommended before construction of major additions.
Is this home suitable for year-round living?
Absolutely. With appropriate insulation, HVAC design, and weatherproofing measures, the Sidekick Barndo functions as a full-time residence across most climate regions.
Ready to Build? Here's What You Get.
✓
A Smart Path to Homeownership
The Sidekick Barndo delivers an affordable and practical one-bedroom living solution. The package includes the pole barn frame, metal roof, metal siding, windows, exterior doors, engineering documentation, free plan changes, and free delivery within Texas.
$15,633
Starting Package Price
18+ Years
Industry Experience
Included
Stamped Engineering
Compact Size. Long-Term Value.
Whether you're building a primary residence, guest house, ADU, vacation rental, or retirement retreat, the Sidekick Barndo offers a clear and affordable path to ownership. Transparent pricing, included engineering, flexible customization, and proven barndominium expertise help remove uncertainty and simplify the building journey.