Plan Specifications at a Glance
The ED Flory Barndo
Compact, Efficient & Easy to Build
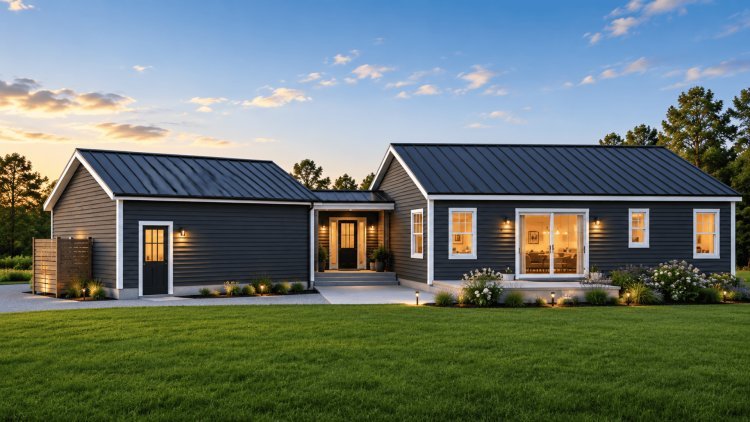
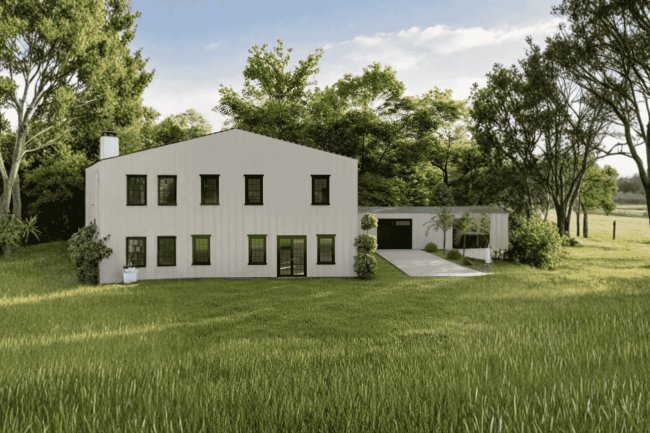
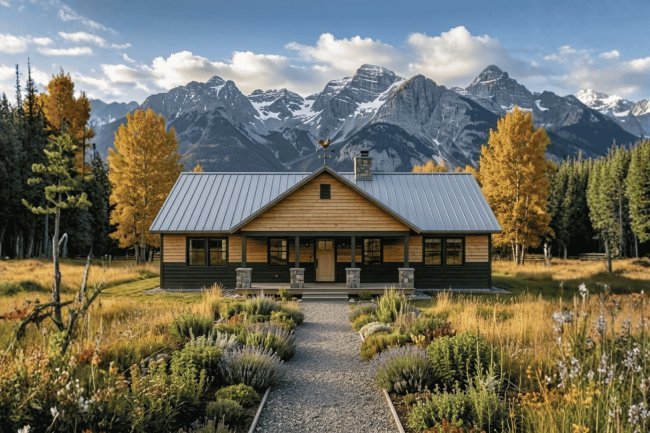
The ED Flory Barndo is designed around simplicity, affordability, and practical single-story living. With a manageable footprint, attached garage, and traditional barndominium roof profile, this plan offers an attractive balance of functionality and construction efficiency for homeowners seeking a straightforward rural or suburban residence.
Published Plan Specifications
Total Living Area
2,328 sq. ft.
First Floor Area
1,200 sq. ft.
Garage
1-Car Attached Garage
Foundation
Slab Foundation
Single-Story Convenience
All living spaces are located on a single floor, eliminating stairs and supporting accessibility, simplicity, and efficient daily living for homeowners of all ages.
Attached Garage
The attached one-car garage provides protected parking and additional storage space while maintaining a compact overall building footprint.
2 Bedrooms Single Story Slab Foundation Attached Garage 30-Foot Depth 5:12 Roof Pitch
!
Verify Specifications Before Construction
All dimensions, square footage figures, and construction details should be verified against the official plan package and reviewed with your licensed contractor, engineer, or building department before permitting, material procurement, site preparation, or construction activities begin.
Key Features of the ED Flory Barndo Plan
+
Single-Level, Multi-Use Design
The ED Flory Barndo is organized around four core elements: private sleeping quarters, open communal spaces, integrated garage access, and covered outdoor areas for a cohesive single-level living experience.
Comfortable Two-Bedroom Layout
Two well-sized bedrooms provide privacy and flexibility for family, guests, or a home office. The single-story configuration keeps all sleeping areas on one level, supporting accessibility and simplifying HVAC zoning and insulation planning.
Open Living & Gathering Spaces
The open-plan layout creates seamless flow between main living areas, making daily activities and entertaining more convenient. This design allows natural light to penetrate deeper, simplifies furniture placement, and reduces the need for load-bearing interior walls.
Attached Garage Convenience
An integrated one-car garage provides secure vehicle storage and extra space for tools, equipment, or seasonal items. Direct interior access from the garage reduces weather exposure during entry and exit, while the slab foundation supports structural continuity with the main living space.
Covered Outdoor Living Areas
Covered porch spaces extend the living environment outdoors for relaxing, entertaining, or enjoying the surrounding landscape. These porches also act as a transitional buffer that helps manage temperature at entry points and protects exterior finishes from direct weather exposure.
A Balanced Single-Story Layout
The ED Flory Barndo blends privacy, openness, garage access, and outdoor living into one practical, single-level barndominium plan.
What's Included With This Plan
Purchasing the ED Flory Barndo plan provides buyers with a comprehensive set of construction documents, supporting the full building process from permitting through final inspection.
Construction Documentation
- Floor plans and construction-ready drawings
- Detailed electrical layout and fixture planning
- Plumbing system documentation
- Comprehensive structural documentation
Design & Layout Inclusions
- Single-story residential layout with multiple functional living spaces
- Attached garage and outdoor porch areas for added convenience
- Practical layout designed for efficient daily living and easy maintenance
- Flexible spaces suitable for families, couples, or downsizing homeowners
The documentation set provides clear references for builders, contractors, and homeowners throughout each phase of the project. Always confirm with your local jurisdiction if additional engineering stamps or site-specific modifications are required before submitting for permit.
Why Choose This Barndominium Plan?
The ED Flory Barndo
Practical Design Backed by Proven Building Principles
The ED Flory Barndo combines efficient space planning, straightforward construction methods, and homeowner-friendly functionality within a complete construction-ready package. Its design reflects the practical requirements of modern barndominium living while remaining economical to build and maintain over the long term.
1
Efficient Single-Level Design
A single-story floor plan simplifies day-to-day living by eliminating stairs and reducing mobility barriers. It also helps reduce long-term maintenance requirements while providing easy access throughout the home.
Slab Foundation Advantage
Slab foundations remain one of the most popular options across Texas and much of the southern United States. They help simplify construction, reduce below-floor maintenance concerns, and are often more cost-effective than basement or pier-and-beam alternatives.
Complete Construction Documentation
Detailed construction drawings help minimize confusion during the building process. Electrical, plumbing, and structural documentation supports accurate bidding, smoother trade coordination, and more predictable project management.
Proven Barndo Expertise
Developed through years of barndominium planning experience, this design reflects practical building methods commonly used throughout Texas and other established barndominium markets. The result is a plan that balances livability, efficiency, and construction practicality.
2,328 Sq. Ft. Single-Level Living Slab Foundation Attached Garage 5:12 Roof Pitch Builder-Friendly Layout
Flexible Building Options
Compatible With Modern Barndominium Building Approaches
Whether you're evaluating affordable barndo plans, researching barndominium kits, comparing kit pricing, or coordinating with a builder, the ED Flory Barndo provides a practical starting point. Its efficient layout, straightforward structure, and comprehensive documentation support a variety of construction methods while helping homeowners budget and plan more effectively. Buyers considering kit-based construction should verify compatibility between their selected kit supplier and the official plan documents before proceeding.
Frequently Asked Questions
?
ED Flory Barndo — Plan Details
These FAQs summarize living area, foundation type, kit compatibility, bathroom modifications, roof pitch, and Texas availability for the ED Flory Barndo.
Total Living Area
The total living area is 2,328 sq. ft., with the first floor listed at 1,200 sq. ft. Because the plan is single-story, any discrepancy should be clarified with the plan provider, as it may reflect covered porch or garage square footage included in the total.
Foundation Type
The ED Flory Barndo is designed on a slab foundation, a common and cost-efficient choice for barndominiums in Texas and other southern states, though local soil conditions and codes should be confirmed with a licensed engineer.
Kit Compatibility
The plan is compatible with barndominium kits from metal building suppliers. Kits typically include the primary structural shell, which can be matched to this floor plan's dimensions when coordinated with the plan's structural documentation.
Adding a Second Bathroom
Plan modifications may be available through the provider. Adding a second bathroom would require updates to plumbing documentation and potentially the floor plan layout, so feasibility and costs should be reviewed before purchase.
Roof Pitch
The plan specifies a 5:12 roof pitch, meaning the roof rises 5 inches for every 12 inches of horizontal run. This moderate slope is sufficient for effective water and snow shedding and is compatible with a wide range of metal roofing systems.
Texas and Austin Availability
The plan is available for building across Texas, including the Austin area. Local permitting requirements, setbacks, and engineering standards vary, so buyers should confirm zoning and code compliance with their contractor or local permit office.
Clarify Before You Commit
Because of the square footage discrepancy and local code variations, it is safest to confirm all plan details and modification options directly with the plan provider and your local building authority.