Plan Specifications at a Glance
The Bunker
Maximum Functionality Within a Minimal Footprint
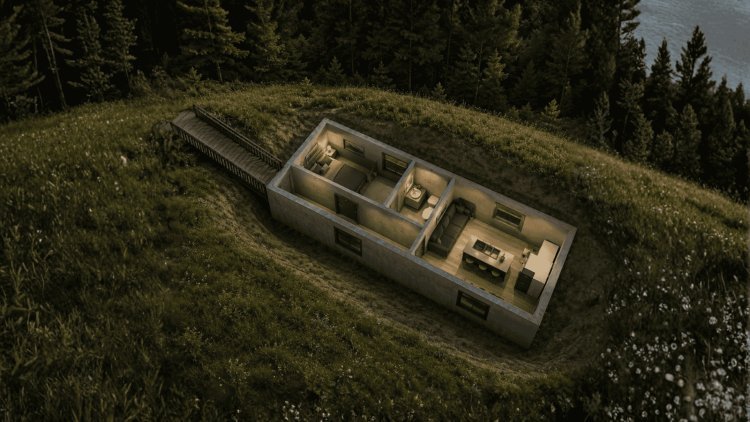
The Bunker is built around a precise and purposeful set of specifications. Every dimension and structural decision supports the plan's core goal: maximum functionality within a minimal footprint.
300
Total Sq. Ft.
Fully heated living area across a single story.
10'×30'
Footprint
Narrow, linear layout optimized for tight lots.
8'
Wall Height
Standard ceiling height for livable interior volume.
Key Features of The Bunker Plan
Despite its compact 300-square-foot scale, The Bunker includes all core elements for self-contained residential use, with every zone planned to minimize wasted space while maintaining everyday practicality.
Compact 1-Bedroom Design
One private bedroom provides a dedicated sleeping area within the compact floor plan, supported by one full bathroom for essential daily convenience. The layout is well suited for individuals, couples, guests, or specialized retreat applications, making efficient use of the 300-square-foot footprint without sacrificing core residential functionality.
Efficient Open Living Arrangement
The compact interior connects essential living spaces into one cohesive layout. Kitchen and living functions are integrated to maximize usable floor area, while simple circulation paths help minimize wasted space and create a practical environment suitable for everyday or occasional use.
Functional Kitchen Area
The integrated kitchen provides the essentials for self-contained living. Its compact arrangement helps preserve valuable floor space for other functions, and its connection to the main living and circulation areas makes it suitable for preparing meals within a minimalist home environment.
Private Bedroom Space
The dedicated bedroom provides separation from the primary living area and offers a comfortable sleeping retreat despite the compact overall size. Efficient room placement helps maintain privacy and functionality throughout the plan.
Maximum Function in Minimal Footprint
By integrating kitchen, living, sleeping, and bathroom functions into a tight 300 sq. ft. layout, The Bunker delivers practical, self-contained living for small-household or retreat-style applications.
Multiple Bunker Configurations & Customization
The Bunker plan offers scalable footprints and customization options, making it adaptable for emergency shelters, vacation retreats, or compact residential use.
10′ × 10′ Configuration
Compact option suited for utility shelters, emergency storage, or minimal sleeping quarters. Best for properties with significant space constraints.
10′ × 20′ Configuration
Mid-range option with small living area and basic amenities. Suitable for short-term occupancy, guest accommodations, or hunting cabins.
10′ × 30′ Configuration
Full plan at 300 sq. ft., including one bedroom, one full bathroom, a functional kitchen, and integrated living space. Primary configuration as described in full specifications.
Available Customization Options
- Right-reading reverse plans
- Conversion to 2×6 exterior wall framing
- Comprehensive material list packages
- Custom designer modifications
- Alternative foundation consultations
These options ensure the plan can be tailored to local codes, climate requirements, and site conditions. Barndominium kits for sale can incorporate modifications prior to delivery.
Construction Approach & Intended Applications
The Bunker
Built for Simplicity, Efficiency & Long-Term Practicality
The Bunker's single-story, slab-on-grade construction approach simplifies both the building process and long-term maintenance.
The straightforward footprint supports efficient construction planning, and the absence of a basement or second story reduces structural complexity.
Below is an overview of the construction fundamentals and the range of applications this plan is designed to serve.
Construction Fundamentals
01
Foundation
Slab — simple, practical, and cost-effective for a structure of this size.
02
Stories
Single-level, providing easy accessibility throughout the home without stairs or vertical transitions.
03
Framing
Standard exterior wall framing; optional upgrade to 2×6 available for improved insulation performance.
04
Footprint Shape
Linear 10' × 30' rectangle — minimizes exterior wall complexity and simplifies roofing.
Intended Applications
✓ Minimalist primary or secondary residence
✓ Guest accommodation on an established property
✓ Hunting or fishing retreat cabin
✓ Vacation or seasonal property
✓ Emergency preparedness shelter
✓ Remote work or creative studio retreat
✓ Supplemental housing on rural or agricultural land
Barndominium Kit Compatibility
The plan's adaptability to barndominium kits with prices makes it accessible for owner-builders and contractors alike, reducing material procurement complexity on remote sites.
Simplified Construction Sequence
STEP 1
Site Prep
Clear, grade, and pour slab
STEP 2
Framing
Build walls, roof, and enclosure
STEP 3
Fit-Out
Install finishes, MEP, and fixtures
Construction Timeline Note
This simplified three-phase construction sequence reflects the straightforward build process typical of a slab-foundation single-story structure of this scale. Timelines will vary based on site conditions, contractor availability, and selected customization options.
The Bunker
Construction & Use Summary
Slab Foundation Single Story 10' × 30' Footprint Standard Framing 2×6 Upgrade Available Guest Housing Retreat Cabin Remote Work Studio Barndominium Kit Friendly
Frequently Asked Questions
The Bunker Plan
These FAQs cover The Bunker’s square footage, foundation type, primary-residence potential, customization options, kit availability, and ideal user profiles.
Total Square Footage
The Bunker provides 300 square feet of heated living area on a single story. The footprint measures 10′ wide by 30′ deep, with an interior wall height of 8′. Smaller 10′ × 10′ and 10′ × 20′ configurations are also available with correspondingly reduced square footage.
Foundation Type
The plan is designed on a slab foundation, a practical and cost-effective choice for a single-story structure of this size. Alternative foundation consultations are available if site conditions or local codes require a different foundation type.
Primary Residence Use
Yes. The plan includes a bedroom, full bathroom, and integrated kitchen — the essential components of a self-contained residential unit. Whether it qualifies as a primary residence depends on local zoning and occupancy regulations, which should be verified with the local planning and building authority.
Customization Options
Available modifications include right-reading reverse plans, 2×6 exterior wall framing conversion, comprehensive material list packages, custom designer modifications, and alternative foundation consultations. These allow adaptation to specific site conditions, climate zones, and construction preferences.
Barndominium Kit Availability
Yes. This plan type is compatible with the provider’s barndominium kits offering, which provides pre-packaged material and framing solutions for compact residential structures. Kits with pricing are available upon inquiry and can be customized for the 10′ × 10′, 10′ × 20′, or 10′ × 30′ configuration.
Ideal Users
The Bunker suits individuals or couples seeking a minimalist residence, property owners needing a guest accommodation or secondary structure, and those planning a hunting retreat, vacation cabin, or emergency shelter. Its compact proportions and multiple configurations make it adaptable for rural, agricultural, or remote properties.
Verify Local Regulations Before Building
Confirm zoning, occupancy, foundation, and kit-compatibility details with the plan provider and local building authorities before ordering, permitting, or construction.