The Three Kit Types and What They Cost
Kit Comparison Guide
Not All Barndominium Kits Are Built the Same
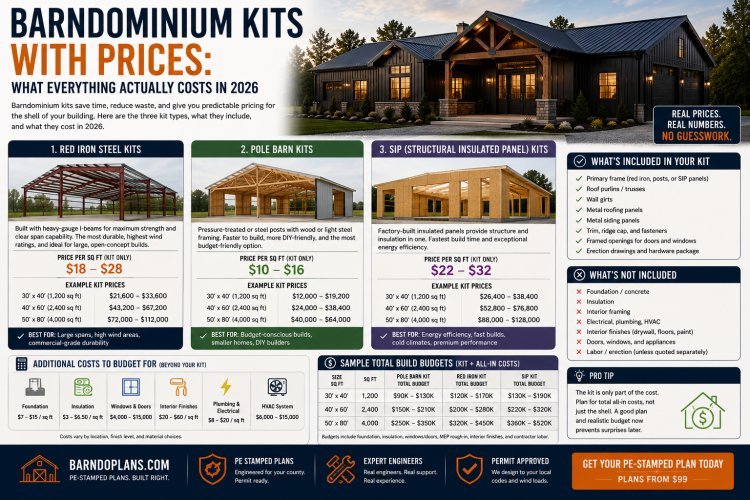
The structural system you choose affects construction cost, installation speed, energy performance, and long-term flexibility. Understanding the differences between red iron, pole barn, and SIP kits helps you select the right option for your budget and goals.
RED
IRON
Red Iron Steel Kits
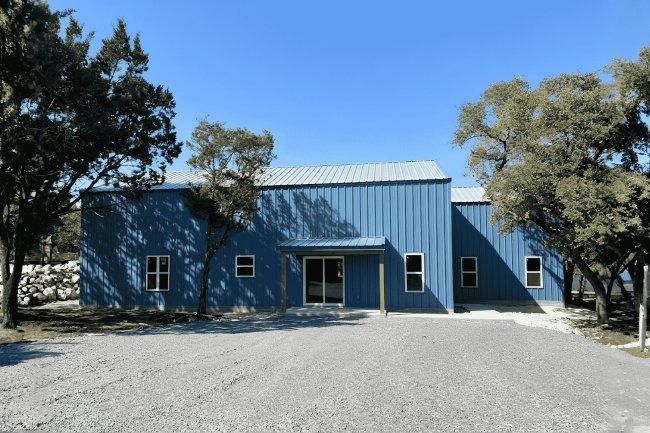
Built using heavy-gauge steel I-beams, red iron kits are the same structural systems commonly used in commercial and industrial buildings. They provide exceptional durability, high wind ratings, and extremely wide clear spans—often exceeding 200 feet without interior support columns. These systems typically require skilled steel erection crews and are frequently selected for large luxury barndominiums and mixed-use projects.
POLE
BARN
Pole Barn Kits
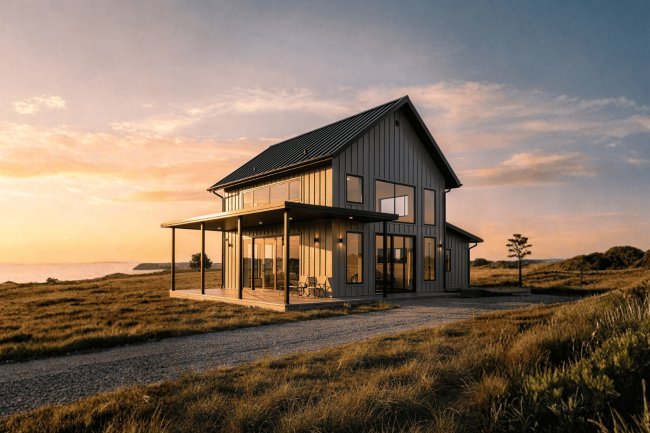
Pole barn kits use pressure-treated columns or steel posts with secondary framing systems. They are often faster to build, more DIY-friendly, and generally more affordable than red iron structures. Their balance of performance, simplicity, and value makes them one of the most popular kit choices for residential barndominiums and owner-builder projects.
SIP
SIP Kits
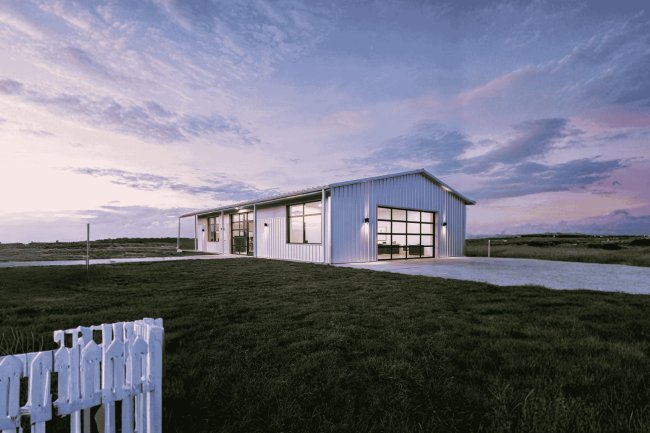
Structural Insulated Panel systems combine framing and insulation into a single factory-built component. SIP homes assemble quickly and deliver outstanding thermal performance, making them one of the most energy-efficient options available. While initial costs are often higher than pole barn kits, many homeowners value their efficiency and construction speed.
Red Iron → Large Luxury Builds Pole Barn → Budget-Friendly Homes SIP → Maximum Energy Efficiency
Which Kit Is Right for You?
Choose red iron when maximum span capability and long-term structural performance are top priorities. Choose pole barn if affordability, simplicity, and faster installation matter most. Choose SIP construction when energy efficiency and rapid enclosure are your primary goals. The best kit isn't necessarily the most expensive—it's the one that aligns with your budget, property, and lifestyle.
What Is and Is Not Included in Kit Prices
Kit pricing covers the structural shell, but the finished home requires additional site work, utilities, and interior build-out that are often priced separately.
Included in Kit Prices
Primary structural frame, secondary framing, metal roofing panels, metal siding panels, framed openings for doors and windows, ridge cap and trim, and an erection guide.
Not Included in Kit Prices
Foundation, spray foam insulation, electrical, plumbing, HVAC, interior framing, drywall, fixtures, flooring, well and septic, and PE-stamped engineering drawings unless purchased through Barndoplans.com.
Build Smarter From the Start
The kit is the shell, not the finished house, so budgeting for the remaining work early helps avoid surprises later in the build.
Frequently Asked Questions
How much does a barndominium kit cost?
Red iron kits start at $29,000 for a 30×40 shell and run to $120,000+ for a 60×100. Pole barn kits start around $18,000 for a 30×40. Prices are for the structural shell only.
What is the cheapest barndominium kit available?
Pole barn kits for a 30×40 footprint start around $18,000–$26,000 for the shell. Fully finished, including foundation, insulation, and mechanical systems, costs range from $121,000–$200,000 depending on finish level and site.
Are barndominium kits cheaper than building from scratch?
Yes. Pre-engineered kits eliminate custom fabrication costs for the frame. Components are manufactured to spec, reducing material waste and erection time compared to field-fabricated structures.
Does a barndominium kit come with PE-stamped plans?
Generic kit suppliers typically do not include PE-stamped drawings. These are purchased separately from an engineering firm. Barndoplans.com kits include PE-stamped plans through licensed PE Ray Rau as part of the process.
Take The Next Step
Ready to Price Your Barndominium Kit?
Whether you're comparing kit options, selecting a floor plan, or preparing to build, our team can help match the right structure, engineering package, and design to your project.
Ray Rau, PE
Licensed Professional Engineer
Ray Rau is a licensed Professional Engineer with more than 18 years of barndominium design and engineering experience. As the engineering partner at Barndoplans.com, Ray reviews, designs, and stamps plans for permit submission across all 50 states.
Every project benefits from professional engineering oversight, helping homeowners move from plan selection through permitting and construction with confidence.