Plan Specifications at a Glance
Hidden Acres Barndo
The Hidden Acres Barndo is built around a clear, practical set of specifications. Every measurement and configuration listed below reflects the published plan data. Prospective builders should verify all figures with their licensed contractor or engineer prior to construction, as local codes and site conditions may require adjustments.
3,782
Sq. Ft.
Total Heated Living Area
2,000
Sq. Ft.
First Floor Area
1
Story
Building Configuration
Garage
1-Car Attached Garage with a large workshop-style configuration.
Foundation
Slab Foundation
3,782 Sq. Ft. 2,000 Sq. Ft. First Floor 1 Story 2 Bedrooms 2 Full Baths 1 Half Bath 50 Ft. Width 40 Ft. Depth 22 Ft. 4 In
Key Features of the Floor Plan
The Hidden Acres Barndo combines open communal living, private bedroom retreats, practical utility areas, flexible rooms, and substantial storage for comfortable long-term use.
2-Bedroom Layout
Two generously sized bedrooms provide privacy and everyday comfort. The arrangement suits couples, small families, retirees, or homeowners who regularly host guests, while retaining flexibility as household needs change.
Open-Concept Living Area
Expansive living, dining, and kitchen areas flow together to maximize natural light and create a spacious central gathering zone. The arrangement works well for everyday routines as well as larger gatherings.
Functional Modern Kitchen
The kitchen provides ample workspace for routine meal preparation and larger-scale entertaining. Its direct connection to the dining and living areas supports efficient circulation and household interaction.
Comfortable Primary Suite
The primary bedroom creates a private retreat with convenient bathroom access and dedicated closet space. Its design emphasizes comfort, privacy, and practical day-to-day use without unnecessary excess.
Dedicated Laundry & Utility Areas
A separate laundry room keeps household chores away from primary living zones. Integrated utility, linen, and storage areas improve efficiency and help maintain an organized home.
Flexible Living Spaces
Multiple living zones can be adapted as family rooms, reading areas, hobby spaces, or home entertainment areas. This flexibility allows the plan to respond to evolving household priorities.
Large Attached Garage
The workshop-style attached garage provides secure vehicle parking and room for equipment, tools, or recreational storage. Direct interior access offers a convenient, weather-protected connection to the home.
Abundant Storage Throughout
Multiple closets and dedicated storage areas are distributed throughout the plan to reduce clutter and support long-term organization. Storage is integrated into the layout as a core functional feature.
Built Around Real Household Needs
From the attached workshop garage to the flexible interior rooms and integrated storage, the Hidden Acres Barndo is organized to support comfortable living, practical work, and changing family needs.
Outdoor Living Potential & Barndominium Appeal
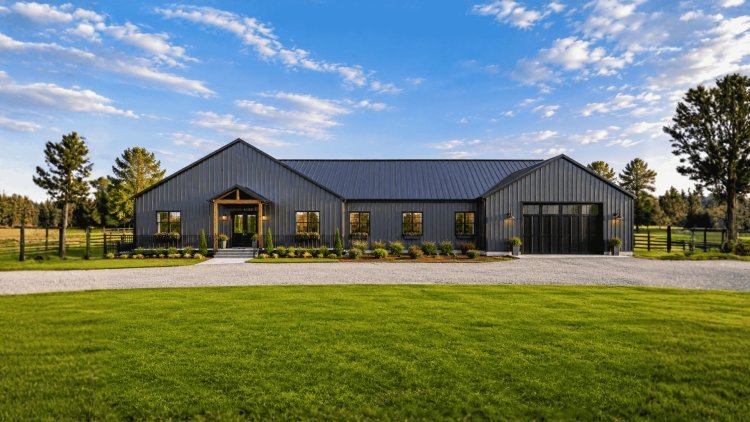
The Hidden Acres Barndo connects naturally to outdoor living areas while embodying the modern barndominium style — blending barn-inspired architecture with contemporary comfort.
Outdoor Living Potential
Layout supports patios, covered porches, and outdoor seating areas that extend usable living space into the property. The single-story footprint simplifies transitions between interior rooms and grade-level outdoor spaces, ideal for rural or semi-rural lots.
Modern Barndominium Appeal
Belongs to the growing category of barndominium plans — homes that draw on barn-inspired forms while delivering modern comfort. Popular across rural and suburban markets, especially in Texas and the South.
Architectural Proportions
Features a 5:12 roof pitch, 22 ft. 4 in. ceiling height, and 50 ft. wide footprint — proportions typical of barn-style residential architecture. The single-story layout enhances accessibility and reduces build complexity and long-term maintenance.
Customization Options & Plan Availability
Hidden Acres Barndo
The Hidden Acres Barndo is available with several customization options that allow homeowners and builders to tailor the plan to their specific site conditions, building codes, or personal preferences. These modifications are offered through the plan provider and should be discussed directly with the design team prior to purchasing or permitting the plan.
Available Customization Options
01
Right-Reading Reverse Plans
A mirrored version of the plan is available in a format that reads correctly from left to right. This option is useful when site orientation, lot shape, or street-facing requirements make the standard plan layout impractical.
02
2×6 Exterior Wall Framing Conversion
The plan can be adapted to use 2×6 exterior wall framing in place of standard 2×4 construction. This modification increases the wall cavity depth, allowing for additional insulation thickness, which can improve thermal performance and energy efficiency in varying climate zones.
03
Comprehensive Material List Packages
A detailed material list package can be added to the plan purchase. This document provides a structured breakdown of required building materials, which can assist with contractor bidding, budget estimation, and procurement planning prior to breaking ground.
04
Custom Designer Modifications
Homeowners seeking layout changes beyond standard options can request custom designer modifications. These are handled on a case-by-case basis and typically involve direct coordination with the plan's design team to assess feasibility and pricing.
05
Alternative Foundation Consultations
While the Hidden Acres Barndo is designed for a slab foundation, alternative foundation consultations are available for sites where soil conditions, local codes, or builder preferences require a different approach, such as a pier-and-beam or crawl space foundation.
With over 18 years in business and a wealth of experience, I encourage you to make my barndo plans yours. Our offerings include the best barndo plans in Texas, featuring a variety of options like barndominium plans. We also provide affordable barndo plans, including options specific to Austin, TX.
Whether you are searching for barndominium kits, barndominium kits with prices, or barndominium kits for sale, our team can help you identify the right plan and package for your project.
18+
Years
In business with extensive planning and design experience
Texas-Based
Offering some of the best barndo plans in Texas including Austin, TX
Full Options
Barndominium plans, affordable barndo plans, kits, pricing options, and customization services
Hidden Acres Barndo
Plan Options & Availability Summary
Reverse Plans 2×6 Wall Conversion Material Lists Designer Modifications Foundation Consultations Austin, TX Options Barndominium Kits Barndominium Kits With Prices
Frequently Asked Questions – Hidden Acres Barndo Plan
These FAQs summarize the plan’s size, foundation, customization options, rural suitability, roof specifications, and relationship to barndominium kits.
Total Heated Living Area
The Hidden Acres Barndo offers 3,782 square feet of stated heated living space on one story. The listed first-floor area is 2,000 sq. ft.; buyers should confirm how the remaining conditioned area is distributed in the official plan documents.
Foundation Type
The plan is designed for a slab foundation, a common choice for single-story construction. Alternative foundation consultations may be available for sites affected by soil conditions, frost depth, drainage, or local code requirements.
Site and Household Modifications
Yes. Available options include right-reading reverse plans, 2×6 exterior wall framing conversion, comprehensive material list packages, custom designer modifications, and alternative foundation consultations.
Rural and Agricultural Suitability
The plan is well suited to rural, country, and agricultural properties. Its barn-inspired form, single-story layout, slab foundation, and large attached workshop-style garage support equipment storage, home-based work, and country living.
Roof Pitch and Height
The main roof pitch is 5:12, and the overall building height is 22 ft. 4 in. The moderate slope supports water and snow shedding while contributing to the modern barn-style appearance.
Floor Plan and Kit Compatibility
The Hidden Acres Barndo is a residential floor plan rather than a prefabricated building kit. It may be compatible with metal-building shell packages or other kit-based systems, subject to coordination with the plan provider and selected supplier.
Confirm the Published Specifications
Because the stated total area exceeds the listed first-floor area, all area designations, dimensions, and construction details should be verified with the current official plan set and qualified local professionals.