Savannah Barndo
Commercial-Scale Flexibility with Residential Capability
The Savannah Barndo is engineered for adaptability. Its commercial-scale dimensions and steel-frame structure make it one of the more versatile barndominium plans available for owners who need both working space and residential accommodation under one roof.
6,300
Total Heated Area
6,300 sq. ft. of conditioned interior space across two stories, providing substantial room for both operational and residential functions.
4,500
First Floor
Approximately 4,500 sq. ft. of open, clear-span floor space on the ground level, configurable for workshops, storage, equipment, or business operations.
Second Floor
Mezzanine-level offices, support rooms, and circulation corridor provide dedicated office and administrative space separate from ground-floor activity.
8
Garage Capacity
8-car capacity suitable for fleet vehicles, heavy equipment, recreational vehicles, or organized storage — a key feature for commercial operations.
1
Bedroom
Designed primarily as a live-work or commercial plan, with residential accommodation as a secondary function.
3
Full Bathrooms
Practical distribution supporting both residential occupants and working personnel on-site.
24'
Overall Height
Allows generous interior volume, equipment clearance, and mezzanine-level construction.
Built for Work & Operations
The Savannah Barndo combines commercial-scale dimensions, steel-frame construction, clear-span working areas, dedicated office space, and residential accommodations within one integrated structure.
This configuration creates exceptional flexibility for business operations, equipment storage, workshop activities, fleet vehicle housing, and live-work applications.
Plan Specifications & Structural Details
Savannah Barndo
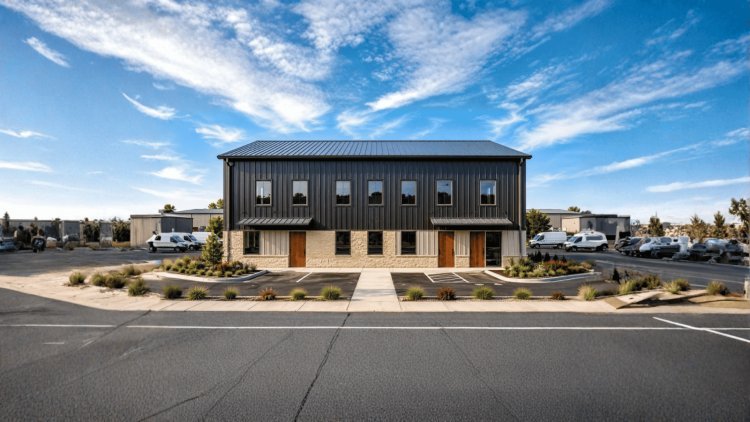
A two-story, clear-span steel-frame barndominium designed for office and live-work use, with a very large garage capacity and a low-slope roof typical of commercial barn structures.
Key Dimensions and Areas
• Total Heated Area: 6,300 sq. ft.
• First Floor Area: Approximately 4,500 sq. ft.
• Stories: 2
• Width × Depth: 75′ × 60′
• Overall Height: 24′
Rooms and Bathrooms
Bedrooms: 1
Full Bathrooms: 3
Half Bathrooms: 0
Garage and Structure
Garage Capacity: 8 cars
Main Roof Pitch: 2:12 (low-slope)
Foundation Type: Slab Foundation
Construction Method: Clear-span steel-frame
Plan Type and Pricing
Plan Type: Office / Live-Work
Starting Package Price: $199
Important Code Note
The 2:12 main roof pitch is a low-slope configuration typical of commercial barn and industrial structures. Some jurisdictions have minimum pitch requirements for residential classification, so local building code compliance should be verified before permitting or construction.
Verify Before Building
All measurements, room counts, structural details, and code-compliance issues — especially roof pitch and live-work classification — should be confirmed with the plan provider and qualified local professionals before ordering, permitting, or construction.
Ideal Use Cases for the Savannah Barndo
Classified as an Office Plan, the Savannah Barndo emphasizes commercial and operational functions with clear-span construction, large open floor areas, and mezzanine arrangements.
Commercial Operations
Approximately 4,500 sq. ft. of unobstructed ground floor space accommodates diverse commercial activities. Clear-span framing ensures workflow and equipment placement without interior columns.
Workshops & Fabrication
The 24′ interior height and large open bay provide clearance for heavy-duty workshop operations, machinery, lifts, and fabrication equipment. An 8-car garage capacity supports vehicle-based trades.
Equipment & Storage Facilities
Provides protected, conditioned storage for fleet vehicles, agricultural equipment, or high-value inventory. Ground floor layout and garage capacity directly support storage needs.
Live-Work Environments
Second-floor offices, support rooms, and a single bedroom allow one owner or operator to live on-site while maintaining a fully functional business operation below — a practical live-work barndominium configuration.
With over 18 years in business, our catalog includes the best barndo plans in Texas, affordable options for Austin, TX, and a variety of barndominium plans tailored to diverse household and operational needs.
Barndominium Kits, Construction & What to Know Before You Build
Savannah Barndo
Understanding Barndominium Kits, Steel Construction & Project Planning
Before moving forward with a commercial-scale barndominium, it's important to understand how kit packages, structural systems, foundations, and permitting requirements work together. The Savannah Barndo is designed as a live-work or commercial-style structure and benefits from the flexibility provided by clear-span steel-frame construction.
What Is a Barndominium Kit?
A barndominium is a structure that combines barn-style or metal building construction with residential or commercial living space. For plans like the Savannah Barndo, barndominium kits typically include the pre-engineered steel frame components, roofing panels, wall panels, fasteners, and erection drawings needed to assemble the shell structure on-site.
Barndominium kits for sale vary widely in scope and price depending on the manufacturer, geographic region, and included components. Some kits cover the shell only; others include windows, doors, and insulation packages. Always verify what is and is not included in any quoted barndominium kits with prices before comparing suppliers.
Clear-Span Steel-Frame Construction
The Savannah Barndo uses clear-span steel-frame construction, which means the structural load is carried by the perimeter frame rather than interior columns. This is a defining feature for commercial and workshop use cases. It eliminates obstructions across the full 75' × 60' footprint and allows the interior to be reconfigured without structural consequence.
Clear-span framing is standard in commercial metal building construction and is one of the primary reasons barndominium-style plans are selected for operational or business-oriented applications over conventional wood-frame residential construction.
Slab Foundation Considerations
The Savannah Barndo is designed on a slab foundation, which is the standard foundation type for metal and steel-frame commercial structures in most U.S. climate zones.
Slab foundations offer cost efficiency, reduced construction time, and structural compatibility with clear-span steel frames.
Owners should confirm local soil conditions, frost-depth requirements, and code compliance with a licensed geotechnical or structural engineer before finalizing the foundation design. Slab specifications are not included in the base plan package and must be site-engineered separately.
Permitting & Zoning
Because the Savannah Barndo functions primarily as a commercial or live-work structure, zoning classification will significantly affect where it can be built.
Verify with local planning authorities whether the intended use — office, workshop, storage, or residential — is permitted on the selected parcel.
Some jurisdictions have specific classifications for mixed-use or live-work structures that differ from standard residential or commercial designations.
Frequently Asked Questions
Savannah Barndo Plan
These FAQs address the plan’s heated area, room count, commercial potential, pricing, roof pitch, and kit-based construction options.
Q1: Total Heated Square Footage
The Savannah Barndo provides 6,300 sq. ft. of total heated space across two stories. Approximately 4,500 sq. ft. is on the first floor, with the remainder on the second floor, which includes office spaces, support rooms, and a central circulation corridor. All measurements should be verified with the plan provider.
Q2: Bedrooms and Bathrooms
The plan includes one bedroom and three full bathrooms, with no half-baths. Given the commercial-scale footprint and office classification, the single bedroom supports a live-work or on-site owner configuration rather than a typical primary-residence household.
Q3: First-Floor Commercial Use
Yes. The first floor’s approximately 4,500 sq. ft. of clear-span open space, combined with eight-car garage capacity and a 24′ overall height, is suited for workshop operations, equipment storage, fleet vehicle housing, and other commercial uses. Clear-span steel-frame construction eliminates interior columns, allowing unobstructed layout flexibility.
Q4: $199 Starting Package Price
The $199 starting price refers to the plan package. Exact deliverables — such as floor plan drawings, elevations, structural notes, or construction documents — should be confirmed with the plan provider before purchase. This price does not include site engineering, foundation design, kit materials, construction costs, or permitting fees.
Q5: 2:12 Roof Pitch and Code Suitability
The 2:12 main roof pitch is a low-slope configuration common in commercial metal building and barn-style construction. While structurally functional and cost-effective, some jurisdictions impose minimum roof-pitch requirements for residential or mixed-use classification. Local code compliance and snow-load considerations should be confirmed with a building official or licensed architect.
Q6: Barndominium Kit Availability and Build Locations
The Savannah Barndo is a design document, not a pre-packaged construction kit. However, its clear-span steel-frame construction method is compatible with barndominium kits for sale from various pre-engineered metal building suppliers. Owners typically source the plan separately and then engage a steel building manufacturer to supply structural kit components. The plan is marketed within a portfolio that includes barndo plans in Texas and options available in Austin, TX, but it is a general design applicable in multiple regions subject to local code review.
Confirm Before You Commit
Verify heated-area totals, room designations, roof-pitch compliance, package deliverables, kit compatibility, and local code requirements with the plan provider and qualified professionals before purchasing, permitting, or construction.