Plan Specifications at a Glance
The Agnita Barndo
Quick Specification Summary
Before diving into the floor plan details, review the key specifications for The Agnita Barndo. While most plan information appears straightforward, the published width and height measurements should be independently verified with the plan provider, as the listed figures appear unusually large and may reflect a data entry issue.
The Agnita Barndo is designed on a slab foundation—one of the most common foundation systems for single-level barndominium construction. Slab foundations help reduce construction complexity, eliminate crawl space maintenance concerns, and provide a stable platform for open-concept floor plans.
No Crawl Space Maintenance Cost-Effective Construction Stable Level Base Alternate Foundations Available
!
Dimension Verification Recommended
The published width of 1,200 ft. and height of 630 ft. appear unusual for a residential floor plan and may reflect a catalog or database entry error. Confirm all building dimensions directly with the plan provider before finalizing site plans, engineering reviews, permitting, or construction estimates.
Garage & Dimensions
Garage
No attached garage included in the base plan.
Depth
Depth measurement not provided in available data.
Width & Height
Published measurements should be verified directly with the provider.
Custom Options
Garage and shop additions may be available through customization services.
Key Features of the Agnita Barndo Floor Plan
+
Designed for Everyday Living
The Agnita Barndo focuses on efficient square footage, clear separation between private and shared zones, and an open layout that supports both family routines and occasional entertaining.
Spacious Four-Bedroom Layout
Four well-proportioned bedrooms give families flexibility for sleeping space, a home office, or a private guest room. The rooms are arranged to balance privacy with easy access to shared living areas, while avoiding a single crowded bedroom corridor.
Three Full Bathrooms
Three full bathrooms reduce morning congestion and make the plan more comfortable for larger households, multi-generational living, or frequent overnight guests. Each bath serves the bedroom zones or shared spaces efficiently.
Open and Inviting Living Spaces
The main living areas connect seamlessly to create one cohesive space that feels open without losing definition. Natural light can move through the interior, and the layout supports furniture placement, family gatherings, and everyday relaxation.
Efficient Kitchen Design
The kitchen acts as the central hub of the plan, with direct visual and physical connection to the dining and living areas. Its workflow is designed for practical meal preparation while keeping the cook engaged with the rest of the household.
A Balanced Family Floor Plan
The Agnita Barndo blends privacy, openness, and everyday efficiency into one practical layout that works well for busy households.
Design Details: Accessibility, Storage & Interior Quality
Beyond the primary room count and open layout, the Agnita Barndo incorporates practical design details that enhance long-term livability — addressing accessibility, organization, and interior quality.
Single-Story Convenience
All living areas are located on one level, eliminating stairs and simplifying daily routines. At 2,492.76 sq. ft., the plan delivers generous space without requiring a second story, reducing long-term maintenance complexity.
Privacy and Accessibility Balance
Clear separation between private bedroom zones and shared family spaces supports comfortable daily living. Circulation paths are direct and efficient, minimizing unnecessary foot traffic through private areas.
Built-In Storage Solutions
Integrated storage areas maintain organized, clutter-free living spaces. Designated locations for essentials and seasonal items are especially valuable in single-story homes without basements.
Bright and Airy Interior
Window placement and open sight lines maximize natural light, creating a spacious and well-lit atmosphere. Reduced reliance on artificial lighting improves energy efficiency and comfort.
Functional Everyday Living
Efficient movement between bedrooms, bathrooms, kitchen, dining, and living areas supports both busy schedules and relaxed routines. The plan adapts to changing household needs without major structural modifications.
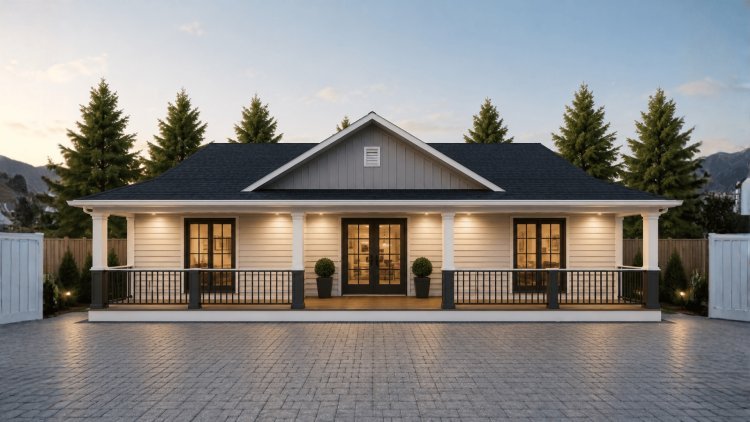
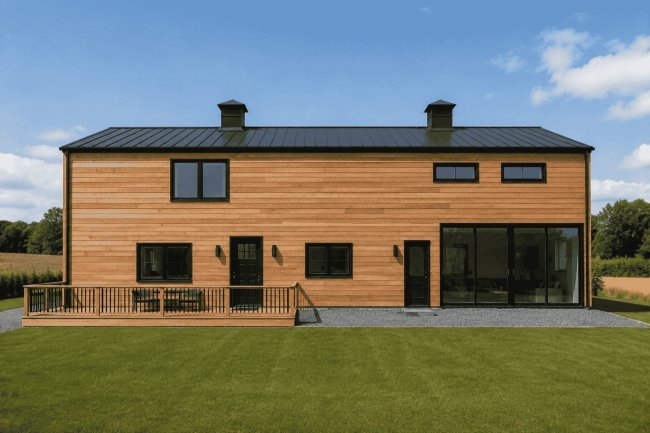
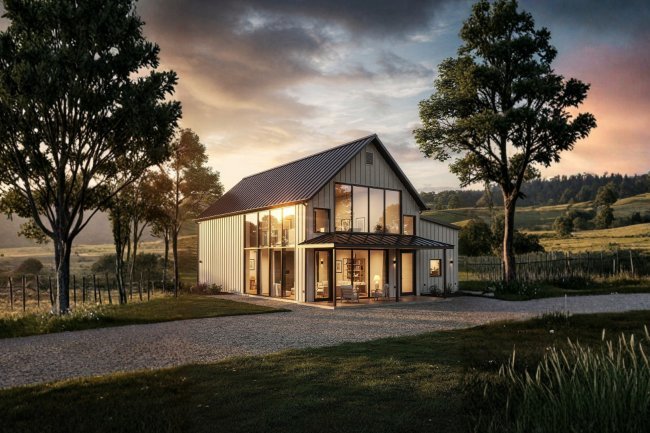
Modern Barn-Style Architecture
Characteristic rooflines, proportions, and material sensibilities draw on barn-inspired forms while incorporating modern functionality. Exterior finishes can be customized to suit site conditions and personal preference.
Customization Options & Why Choose This Plan
Flexible Design Options
Make The Agnita Barndo Fit Your Property & Lifestyle
The Agnita Barndo can be adapted to a wide variety of building sites, climates, and homeowner preferences. From mirrored layouts and enhanced insulation packages to custom room modifications and foundation reviews, these options allow builders to tailor the plan to their specific project requirements before construction begins.
1
Right-Reading Reverse Plans
A mirrored version of the floor plan with all dimensions and text remaining fully readable. This option is ideal when lot orientation, views, driveway placement, or solar exposure make the reversed layout more practical than the original design.
2
2×6 Exterior Wall Framing
Upgrading exterior walls from standard 2×4 framing to 2×6 framing increases insulation capacity and improves thermal efficiency. This modification is especially valuable in regions with extreme summer heat, cold winters, or elevated energy costs.
3
Material List Packages
Detailed material inventories help builders and homeowners create more accurate budgets, request contractor bids, and prepare procurement schedules before construction begins.
4
Custom Designer Modifications
Beyond standard options, custom modifications can adjust room sizes, relocate spaces, alter layouts, or tailor the plan to unique living requirements, property constraints, or future expansion goals.
5
Alternative Foundation Consultations
While the plan is designed around a slab foundation, site-specific conditions may support alternative options such as crawl space, pier-and-beam, or other foundation systems. Consultation helps determine the most appropriate solution for local soil and climate conditions.
Why Builders Choose The Agnita Barndo
2,492 Sq. Ft. Single-Level Design 4 Bedrooms 3 Full Bathrooms Flexible Customization Energy Efficiency Upgrades Alternative Foundation Support
18+ Years of Experience
Make This Plan Your Own
With more than 18 years of experience serving barndominium builders, our plan catalog is designed to accommodate a wide variety of budgets, lifestyles, and property types. Whether you're looking for affordable barndo plans, Texas-specific layouts, custom modifications, single-story designs, multi-room family homes, or information about barndominium kits, The Agnita Barndo provides a strong foundation that can be adapted to fit your unique project requirements.
Frequently Asked Questions – The Agnita Barndo Plan
?
Plan Details and Options
These FAQs summarize the Agnita Barndo’s living area, foundation type, dimensions, garage status, customization options, and barndominium suitability.
Heated Living Area
The Agnita Barndo provides 2,492.76 square feet of heated living space on a single level, including the four bedrooms, three full bathrooms, open living areas, kitchen, and dining space.
Foundation
The base plan uses a slab foundation, and alternative foundation consultations may be available if your site conditions or local building codes require pier-and-beam or crawl space solutions.
Dimensions to Verify
The listed width of 1,200 feet and height of 630 feet appear to contain a data entry error and should be verified directly with the plan provider before being used for site planning or permit applications.
Garage and Customization
The base plan does not include a garage, but the plan can be customized with options such as right-reading reverse layouts, 2×6 exterior wall framing, material lists, custom modifications, and foundation consultations.
Barndominium Suitability
The Agnita Barndo is designed in the tradition of modern barndominium architecture, with a single-story layout and open interior planning that works well across a range of site conditions.
Confirm Final Specs Before Ordering
Because some listed dimensions appear inconsistent, the safest next step is to verify the footprint, foundation, and modification options directly with the plan provider.