Key Features of the Deor Barndo Plan
Deor Barndo
Practical Living Designed Around Everyday Functionality
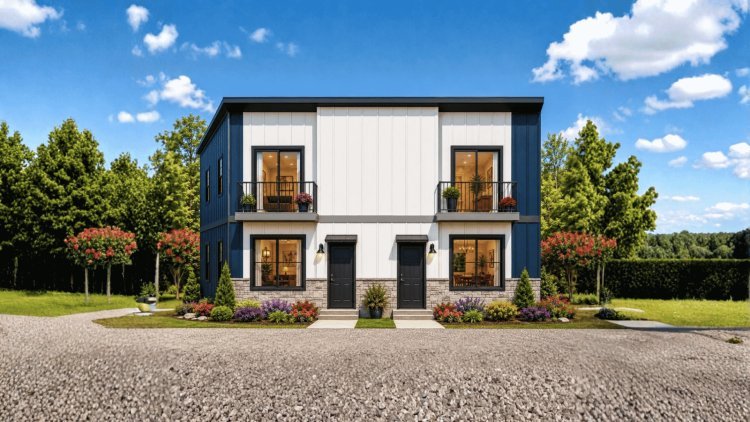
The Deor Barndo is engineered to deliver practical, everyday livability within a compact two-story configuration. Each feature of the plan is intentionally placed to support household routines, maximize usable space, and provide clear separation between shared and private areas.
01
Spacious 4-Bedroom Design
Four bedrooms offer flexible arrangements for families, guests, or a dedicated home office.
Concentrating bedrooms on the second floor creates clear separation from the main living areas, improving privacy and reducing noise transfer between floors.
02
Open-Concept Main Floor
The first floor combines kitchen and living areas into a practical open-concept arrangement across 896 square feet.
This connected layout supports everyday family activities and makes the main level feel functional and accessible without unnecessary compartmentalization.
03
Functional Modern Kitchen
The kitchen is positioned within the main living area for convenient access to dining and entertaining spaces.
An integrated bar area adds functionality for casual meals, serving, or socializing.
The open arrangement encourages natural interaction between kitchen and living zones.
04
Convenient Laundry Area
A dedicated laundry space is incorporated directly into the first-floor layout.
Its convenient placement supports everyday household routines without requiring residents to move between floors for laundry tasks.
A nearby half bathroom further improves the practicality of the main living level.
Designed for Everyday Living
The Deor Barndo separates private and shared living spaces by locating bedrooms on the second floor while keeping the main household activity zones downstairs.
Open-concept living, practical kitchen placement, and integrated utility spaces work together to support efficient daily routines.
Each feature is positioned to maximize usability, comfort, accessibility, and natural interaction throughout the home.
4 Bedrooms Open-Concept Main Floor 896 Sq. Ft. Main Level Modern Kitchen Integrated Bar Area Dedicated Laundry Second-Floor Bedrooms Improved Privacy
Deor Barndo
Key Features Summary
4 Bedrooms Open Concept Design Modern Kitchen Integrated Bar Dedicated Laundry Two-Story Layout Improved Privacy Everyday Functionality
Floor-by-Floor Layout Breakdown
The two-story layout concentrates shared living functions on the first floor and private sleeping areas on the second, enabling four bedrooms within a compact footprint.
First Floor — 896 Sq. Ft.
The ground level is dedicated to shared, everyday functions:
• Open-concept kitchen and living area integrated into a single, connected space
• Integrated bar area adjacent to the kitchen for casual dining and entertaining
• Dedicated laundry area incorporated into the main floor layout
• Half bathroom on the main level for resident and guest convenience
• Accessible, functional layout designed for everyday household use
Second Floor — 896 Sq. Ft.
The upper level provides a private retreat for sleeping and personal organization:
• Four bedrooms concentrated on the upper level for maximum privacy
• Bedroom areas complemented by closet storage for improved organization
• Full bathrooms supporting the bedroom areas on the second floor
• Additional half bathroom available on the upper level for multi-bedroom convenience
• Separation from main living areas reduces household noise between floors
Efficient Land Use Through Vertical Design
By stacking two 896 sq. ft. levels, the Deor Barndo accommodates four bedrooms without requiring a large single-story footprint, making it suitable for properties where efficient land use is a priority.
Plan Specifications & Structural Details
The following specifications define the Deor Barndo’s structural and dimensional characteristics. Certain listed dimensions — specifically width and height — require verification before use in permitting or site planning.
| Specification |
Detail |
| Total Heated Living Area |
1,792 sq. ft. |
| First Floor Area |
896 sq. ft. |
| Number of Stories |
2 |
| Bedrooms |
4 |
| Full Bathrooms |
2 |
| Half Bathrooms |
2 |
| Garage |
None included |
| Foundation Type |
Slab Foundation |
| Width |
1,200 ft. (requires verification) |
| Depth |
28 ft. |
| Height |
630 ft. (requires verification) |
| Main Roof Pitch |
3:12 |
Slab Foundation
Standard choice for durability and cost efficiency in barndominium construction.
3:12 Roof Pitch
Low-slope pitch contributes to modern barn home aesthetics and distinctive profile.
Verify unusual dimensions (width and height) with a licensed architect or engineer before permitting or site planning.
Customization Options & Why Choose This Plan
Deor Barndo
Flexible Modifications Without Requiring a Custom Design
The Deor Barndo is available with several modification options that allow homeowners to adapt the plan to specific site requirements, local building codes, or personal preferences. These options are provided as part of a comprehensive plan package and do not require a full custom design engagement.
Available Customization Options
01
Right-Reading Reverse Plans
The plan can be mirrored and provided in a right-reading format, making it easier to work with on sites where a reversed orientation is preferable or required by lot configuration.
02
2×6 Exterior Wall Framing Conversion
An upgrade to 2×6 exterior wall framing improves insulation capacity and can enhance the structural performance of the home, particularly in climates with more demanding thermal requirements.
03
Comprehensive Material List Packages
A detailed materials list can be provided to support the estimating and procurement process, helping builders and homeowners plan costs more accurately before breaking ground.
04
Custom Designer Modifications
For homeowners with specific layout preferences or site constraints, custom designer modifications allow targeted changes to the plan without requiring a full custom design from scratch.
05
Alternative Foundation Consultations
While the Deor Barndo is designed for a slab foundation, alternative foundation consultations are available for sites where a different foundation type may be required by soil conditions or local code.
Why Choose This Plan?
With over 18 years in business and a wealth of experience, we encourage you to make our barndo plans yours.
Our offerings include the best barndo plans in Texas, featuring a variety of options including full barndominium plans and barndominium kits for sale.
We also provide affordable barndo plans, including options specific to Austin, TX.
Plan Availability
Whether you are exploring barndominium kits, researching barndominium kits with prices, or looking for ready-to-build barndominium kits for sale, the Deor Barndo represents a well-documented, professionally developed plan option.
18+
Years
Experience in barndominium and residential plan development
Texas-Based
Featured barndo plans including Austin, TX options
Full Options
Kits, pricing, modifications, material lists and plan packages
Deor Barndo
Customization & Availability Summary
Frequently Asked Questions
The Deor Barndo Plan
These FAQs cover the plan’s heated area, bedroom and bathroom count, garage status, foundation type, dimensions that need verification, and available customization options.
Total Heated Living Area
The Deor Barndo provides 1,792 square feet of heated living space, split evenly across two floors. Each floor accounts for 896 sq. ft., with the first floor dedicated to open living, kitchen, laundry, and a half bath, and the second floor containing the four bedrooms, closets, full baths, and an additional half bath.
Bedrooms and Bathrooms
The plan includes four bedrooms, two full bathrooms, and two half bathrooms. All four bedrooms are on the second floor. The full bathrooms serve the upstairs bedroom areas, while the half bathrooms — one on each floor — provide convenient facilities for residents and guests.
Garage
No garage is included in the standard Deor Barndo plan. The documented plan does not incorporate an attached or detached garage. Homeowners needing vehicle storage or workshop space would need a separate accessory structure or a custom modification.
Foundation Type
The Deor Barndo is designed for a slab foundation. Slab foundations are commonly used in barndominium construction for their cost efficiency and durability. Alternative foundation consultations are available for sites where a slab may not be suitable.
Dimensions Requiring Verification
The plan documentation lists a width of 1,200 ft. and a height of 630 ft., both of which appear atypical for a residential structure of this scale and should be verified with the plan provider before use in site planning, permitting, or construction documentation. The depth of 28 ft. and other specifications appear consistent with the described footprint.
Customization Options
Several modifications are available, including:
• Right-reading reverse plans for mirrored site orientations
• 2×6 exterior wall framing conversion for improved insulation
• Comprehensive material list packages to support cost estimation
• Custom designer modifications for targeted layout changes
• Alternative foundation consultations for sites with specific soil or code requirements
Confirm Key Details Before Building
Verify the unusual width and height dimensions, foundation suitability, garage needs, and any desired modifications with the plan provider and qualified local professionals before ordering, permitting, or construction.