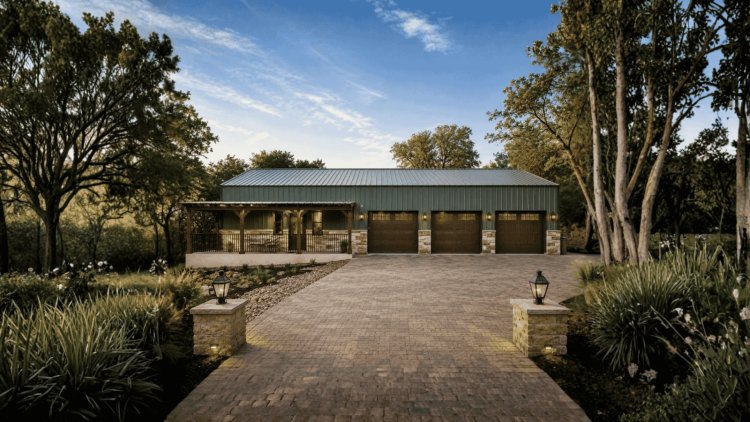
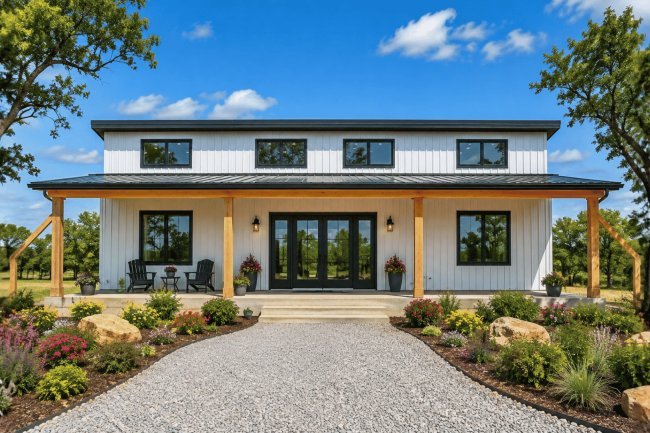
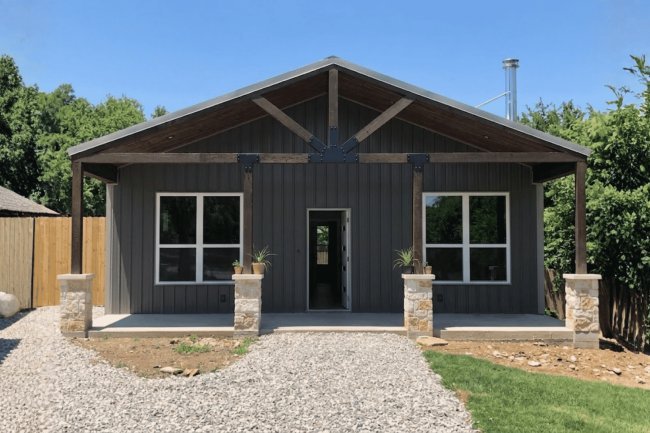
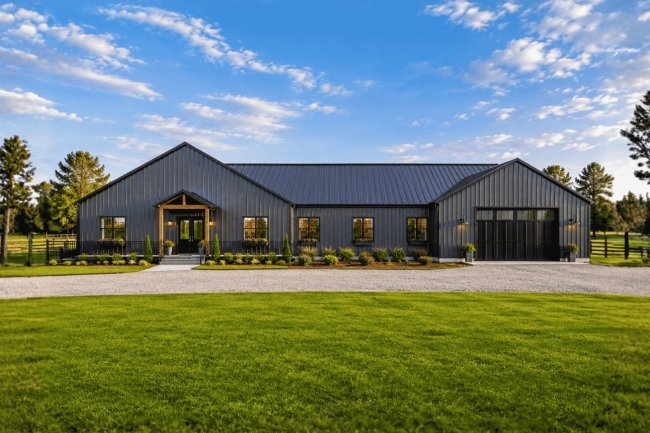
Key Features of the Travis Gentry Barndo
Travis Gentry Barndo
Residential Comfort Combined with Exceptional Workspace Capacity
The Travis Gentry Barndo is organized around two primary functional zones: a well-appointed residential area and an oversized shop/garage. Together, these areas deliver both everyday comfort and exceptional utility capacity within one cohesive structure.
01
Private Primary Suite
The primary bedroom includes a walk-in closet offering generous wardrobe and storage capacity.
An attached full bathroom adds convenience and privacy.
The second bedroom can serve as a guest room, office, or flexible personal space.
02
Open-Concept Living Area
The main living space connects the kitchen and living areas into a welcoming, connected environment.
The open arrangement supports everyday family activities and entertaining, with proportions that allow flexible furniture placement.
03
Expansive Front Porch
The large front porch extends the home's usable living space outdoors, providing an area for relaxing, casual dining, or entertaining guests.
It also reinforces the home's modern barn-home character and curb presence.
04
Modern Kitchen with Central Island
A central kitchen island provides additional preparation and serving surface.
The kitchen maintains a strong connection with surrounding living areas for convenient interaction.
A dedicated pantry adds practical storage for groceries, appliances, and household supplies.
05
Efficient Single-Story Layout
All primary living spaces are located on one level, creating convenient accessibility throughout the home.
Oversized Shop & Garage
The Standout Feature of the Travis Gentry Barndo
The approximately 39′ × 39′ shop/garage provides a substantial workspace and vehicle-storage solution integrated directly into the home’s structure.
Five-Car Capacity
The garage is designed to accommodate up to five vehicles at the same time. Its generous layout can support daily drivers, recreational vehicles, classic cars, and other equipment while providing useful clearance and maneuvering space.
Two 12-Foot Garage Doors
Two large 12-foot garage doors provide convenient access for full-size trucks, trailers, RVs, and oversized equipment. The door height supports a range of larger vehicle and equipment profiles.
Flexible Workshop Use
The oversized shop can be configured for vehicle maintenance, woodworking, metalworking, equipment storage, hobbies, or professional trade work. Its dimensions allow owners to customize the workspace around their tools and activities.
Integrated Storage Solution
Together with the pantry and walk-in closet inside the residence, the shop/garage creates extensive storage capacity for household belongings, tools, recreational gear, and large equipment.
Ideal for Work and Recreation
The shop/garage is particularly well suited to automotive enthusiasts, tradespeople, agricultural operators, hobby-farm owners, and homeowners who need dedicated space for tools, recreational equipment, or specialized projects.
More Than a Garage
With room for up to five vehicles, two 12-foot doors, and flexible workshop capacity, the Travis Gentry Barndo integrates serious storage and work space with the convenience of a primary residence.
Plan Specifications
The following specifications define the Travis Gentry Barndo’s structural and spatial parameters. Verify all measurements against official plan documents prior to construction.
| Specification |
Detail |
| Total Heated Living Area |
3,600 sq. ft. |
| First Floor |
3,200 sq. ft. |
| Stories |
1 |
| Bedrooms |
2 |
| Full Bathrooms |
1 |
| Half Bathrooms |
1 |
| Garage Capacity |
5 vehicles |
| Foundation Type |
Slab |
| Width |
40 ft. |
| Depth |
80 ft. |
| Wall Height |
14 ft. |
| Main Roof Pitch |
4:12 |
| Shop/Garage Dimensions |
~39′ × 39′ (approx.) |
| Garage Door Size |
Two 12-foot doors |
Customization Options
- Right-Reading Reverse Plans
- 2×6 Exterior Wall Framing
- Material List Packages
- Custom Designer Modifications
- Alternative Foundation Options
These modifications allow homeowners to adapt the plan to site conditions, construction preferences, and local code requirements.
All specifications should be verified against official plan documents before construction begins. Approximate measurements (such as shop/garage dimensions) must be confirmed with the plan provider.
Why Choose the Travis Gentry Barndo?
Travis Gentry Barndo
Built for Living, Working & Storage Under One Roof
The Travis Gentry Barndo is a well-structured option for homeowners who need a combination of residential comfort and substantial garage and workshop capacity within a single structure.
It is particularly suited to rural properties, hobby farms, and sites where both living space and working space are priorities.
01
Rural & Agricultural Properties
The large shop/garage and slab foundation make this plan well-adapted to rural land where equipment storage, agricultural tools, and vehicle shelter are practical necessities.
02
Automotive Enthusiasts
Five-vehicle capacity, two 12-foot doors, and an approximately 39' × 39' open floor area provide ample room for vehicle collections, restoration projects, and maintenance activities.
03
Tradespeople & Workshop Users
The oversized shop area can be configured to support professional or hobbyist woodworking, metalworking, equipment servicing, or other trade and workshop functions.
04
Homeowners Prioritizing Storage
The combination of shop space, pantry, and walk-in closet addresses both residential and large-item storage needs comprehensively — a practical advantage over standard residential floor plans.
About Our Barndominium Plans
With over 18 years in business and a wealth of experience, we encourage you to make our barndo plans yours.
Our offerings include the best barndo plans in Texas, featuring a variety of options like barndominium plans.
We also provide affordable barndo plans, including options specific to Austin, TX.
Whether you're researching barndominium kits, barndominium kits with prices, or barndominium kits for sale, the Travis Gentry Barndo represents a well-documented, specification-driven starting point for your build.
Frequently Asked Questions
Travis Gentry Barndo
These FAQs cover the plan’s heated area, five-car shop capacity, foundation, customization options, rural suitability, roof pitch, and kit-based construction possibilities.
Total Heated Living Area
The Travis Gentry Barndo provides 3,600 square feet of total heated living space. The first floor accounts for 3,200 sq. ft. The single-story plan sits on an overall 40′ × 80′ footprint. All heated-area figures should be verified against the official plan documents.
Garage Capacity
The shop/garage is designed for up to five vehicles and includes two 12-foot garage doors. At approximately 39′ × 39′, it can accommodate full-size trucks, trailers, recreational vehicles, equipment, or a combination of uses.
Foundation Type
The standard plan uses a slab foundation. Homeowners with expansive soils, sloped terrain, flood-zone requirements, or other site concerns can request an alternative foundation consultation through the plan provider’s customization options.
Modifications and Reversal
Yes. Options include right-reading reverse plans, 2×6 exterior wall framing conversion, custom designer modifications for substantial changes, and comprehensive material list packages to support cost estimation.
Rural and Hobby-Farm Suitability
The plan is well-suited to rural and agricultural settings. Its oversized shop/garage provides space for farm equipment, recreational vehicles, tools, and storage. The slab foundation and single-story layout are practical for flat or gently graded rural sites.
Roof Pitch and Kit Availability
The main roof pitch is 4:12. Barndominium kit availability, including kit pricing and packages for sale, should be confirmed directly with the plan provider because offerings vary by region, materials, and supplier arrangements. The documented plan can support custom or kit-based construction approaches.
Confirm the Plan for Your Site
Verify heated-area calculations, shop dimensions, foundation requirements, local rural-property regulations, roof specifications, kit compatibility, and modification costs with the plan provider and qualified local professionals before construction.