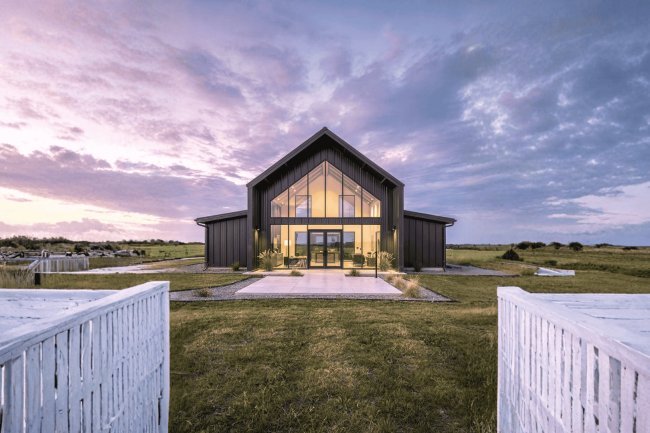
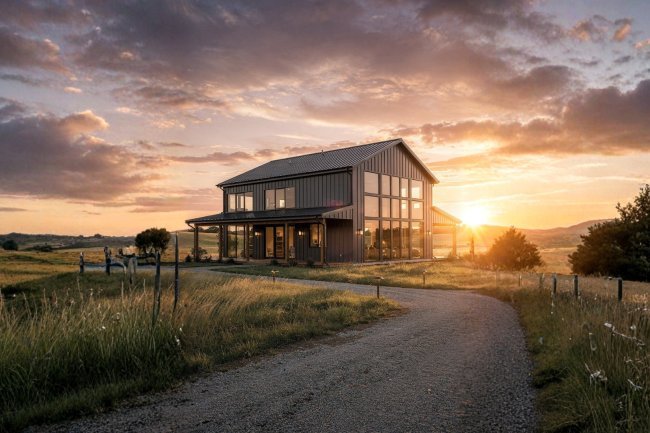
The Ultimate 30x40x9 Red Iron Barndominium Kit
Explore the 30x40x9 red iron barndominium kit with a durable steel shell, professional installation, and transparent pricing for your dream home.
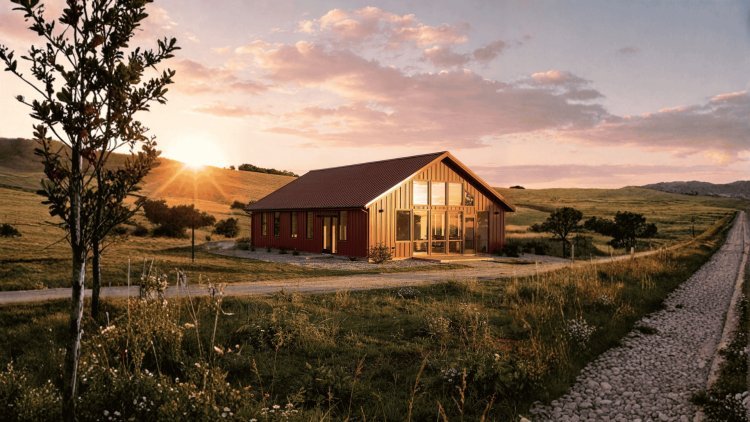
Imagine This: Your Dream Home, Simplified.
A clearer, faster, and more predictable way to build your home — without the stress of traditional construction chaos.
The Old Way
Endless back-and-forth with multiple contractors
Hidden costs and budget overruns
No clear timeline or accountability
Stress, confusion, and uncertainty at every step
The Barndominium Kit Way
A single, comprehensive turnkey package
One transparent, upfront price — no surprises
Professional erection included from day one
Custom architectural plans tailored to your vision
What You Receive
Steel frame structure
Roof + siding shell
Exterior wall system
Cement slab foundation
Fully engineered custom plans
The Result
A complete structural envelope — professionally installed and ready for finishing — all under one transparent package.
The 30x40x9 Red Iron Barndominium Kit transforms complexity into clarity and delivers your home faster, simpler, and more predictably.
A professionally engineered steel shell designed to give you speed, strength, and total design freedom.
TURNKEY SHELL PRICE
Complete structural envelope — engineered, delivered, and professionally erected.
Square Feet Footprint Wall Height Turnkey Price Every component of this kit has been carefully selected to deliver structural integrity, weather resistance, and long-term durability. Whether you envision a cozy barndominium home, a sprawling workshop, an event venue, or a hybrid live-work space, this kit gives you the sturdy, reliable shell to make it happen — at a price point that makes sense.
Introducing the 30x40x9 Red Iron Barndominium Kit
$118,399.00
1,200
Total versatile living and working area
30x40
Flexible layout for home or shop use
9 ft
Open, airy ceilings for modern living
$118K
All-inclusive professional shell package
Everything you need for a fully engineered 30x40x9 barndominium shell — delivered as one complete, coordinated package.
The backbone of your barndominium. Red iron steel is a premium-grade structural system offering exceptional strength-to-weight ratio, resistance to warping, rot, and pests, and long-term durability. Engineered to meet or exceed local building codes for wind, snow, and seismic loads.
High-quality metal siding and a durable roof system designed for long-term weather resistance and low maintenance. Engineered to efficiently shed rain and snow, protecting your structure year-round while maintaining a clean, modern exterior finish.
Fully tailored construction drawings designed specifically for the 30x40x9 configuration. These plans align with your layout, function, and local permit requirements — ensuring every stage of construction is clearly defined and build-ready.
A level, moisture-resistant concrete slab foundation designed specifically for this structure. It provides a stable base for the steel frame and eliminates the need for separate foundation coordination, ensuring structural alignment from the ground up.
What’s Included? A Complete Structural Envelope.
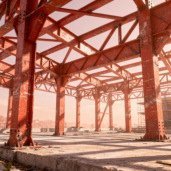
Red Iron Steel Frame
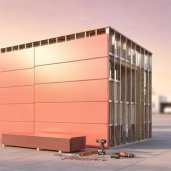
Premium Siding & Roof Shell
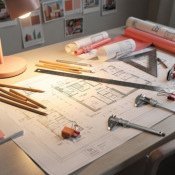
Custom Architectural Plans
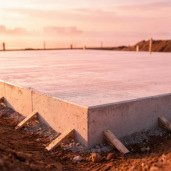
Poured Cement Slab Foundation
A versatile open-span structure designed for living, working, and everything in between.
TOTAL AREA
of versatile, open-plan space — ready to become anything you imagine.
2–3 bedrooms, open kitchen, living area, and bath
Full fabrication shop with office and storage
Equipment storage, stabling, and living quarters
Weddings, private gatherings, and community events
The open-span steel frame design eliminates interior load-bearing walls, giving you complete freedom to divide, expand, or reconfigure the space as your needs evolve over time.
The Power of 1,200 Sq Ft
1,200 Sq Ft
Cozy Home
Workshop
Hobby Farm
Event Venue
A fully managed installation experience — not just materials delivered to your site.
Certified erection crews specialize in red iron steel structures. They handle every stage of assembly — from framing alignment to final bolting — ensuring safety, precision, and structural integrity without requiring you to manage subcontractors.
Every connection point, panel, and anchor is installed according to engineered plans. This ensures your structure meets exact specifications and is perfectly prepared for interior finishing, utilities, and long-term performance.
Eliminate the complexity of coordinating multiple trades. No subcontractor scheduling, no equipment rentals, no supervision headaches. Focus instead on permits, planning interiors, and preparing your future space.
Professional crews complete shell erection in a fraction of the time compared to traditional construction. Faster build times mean earlier move-in readiness and reduced overall project delays.
Professional Erection Included
Expert Installation Team
Quality Assurance at Every Step
Stress-Free Project Management
Time Efficiency
FOUNDATION TYPE — Concrete Slab Foundation
A great structure is only as strong as the foundation it rests on. That’s why the 30x40x9 Barndominium Kit includes a poured concrete slab as a core component of the package — not an afterthought or an upsell. Precision base for accurate frame installation
Protects against ground moisture and mold
Concrete lasts decades with minimal maintenance
Built on Solid Ground
A properly engineered slab delivers a level surface for precise steel frame installation, ensuring structural accuracy for doors, windows, and partitions. It also acts as a thermal mass, helping regulate indoor temperatures naturally.
Most importantly, it creates a continuous moisture barrier between ground and structure, reducing mold risk and long-term deterioration while improving building longevity.
Level Surface
Moisture Barrier
Long-Term Durability
A structured, all-in-one path to building your 30x40x9 Red Iron Barndominium Kit — designed for clarity, speed, and confidence.
Frame, siding, roof, walls, slab, and engineered plans — everything included in one fully coordinated turnkey package for a seamless build experience.
Open-span layout with 9-foot walls designed for maximum flexibility — perfect for living, workshop use, storage, or hybrid applications.
Certified crews handle full structural installation, ensuring precision assembly, code compliance, and a weather-tight shell delivered efficiently.
$118,399 all-in turnkey price with no hidden costs. A clearly defined investment that covers materials, engineering, and professional installation.
When you invest in the 30x40x9 Red Iron Barndominium Kit, you are choosing quality materials, expert craftsmanship, and a proven system that removes uncertainty from the building process. Your dream home starts with the right foundation — literally and structurally.
Start Building Your Dream Today → Learn More at General Steel
Your Vision, Realized.
Complete Shell
1,200 Sq Ft Flex Space
Professional Erection
Transparent Pricing
What's Your Reaction?