Plan Specifications at a Glance
The Ashley Barndo
Two-Story Family Floor Plan Overview
Before reviewing individual rooms and floor plan details, use this summary to quickly understand the core specifications of The Ashley Barndo. Several published dimensions appear unusually large and should be verified directly with the plan provider before engineering, permitting, or site preparation begins.
4,032
TOTAL HEATED SQ. FT.
1,314
FIRST FLOOR SQ. FT.
Total Heated Living Area
4,032.14 sq. ft.
First Floor Area
1,314.28 sq. ft.
Bathrooms
4 Full / 0 Half
Foundation
Slab Foundation
Slab Foundation
Designed on a slab foundation system, providing a cost-effective, stable, and low-maintenance base commonly used for barndominium construction in many climates.
2-Car Garage
Includes an attached two-car garage with potential flexibility for workshop, storage, hobby, or utility space depending on the final build configuration.
!
Measurement Verification Recommended
The published width of 1,200 feet and height of 630 feet appear inconsistent with a residential floor plan and may reflect a unit conversion or data-entry issue. Confirm all dimensions directly with the plan provider before ordering materials, preparing a building site, submitting permit applications, or initiating engineering review.
+
Designed for Daily Life
The Ashley Barndo combines open gathering spaces with practical storage and utility areas, creating a floor plan that supports both everyday routines and larger social events.
Open-Concept Living Area
Vaulted ceilings create a strong sense of height and openness while helping natural light spread across the main floor. The layout connects the seating, dining, and circulation areas in a way that works for both everyday use and larger gatherings.
Gourmet-Style Kitchen
The kitchen is sized for efficient meal preparation and includes a large center island that works as a prep surface, serving area, and informal gathering spot. Its open connection to the living and dining areas keeps the cook involved in the rest of the household activity.
Walk-In Pantry
The adjacent walk-in pantry provides dedicated storage for food, small appliances, and kitchen essentials, helping keep counters and cabinets uncluttered while supporting bulk storage habits.
Dedicated Utility & Storage Areas
Strategically placed utility spaces keep mechanical systems, laundry functions, and supply storage organized without crowding the main living areas. Linen storage and built-in organization features add practical day-to-day convenience.
A Flexible and Functional Interior
The Ashley Barndo balances comfort, storage, and flow so the interior feels open, organized, and adaptable for changing household needs.
Bedrooms, Bathrooms & Upper-Level Space
The Ashley Barndo’s two-story configuration divides private and shared functions across its floors. Bedrooms and bathrooms provide privacy, while the upper level introduces a versatile multi-purpose zone.
Three Bedrooms
Three bedrooms provide privacy and comfort for household members and guests. Configurations suit permanent residence, vacation use, or multi-generational living, with layouts adaptable to changing needs.
Primary Suite
Positioned separately from secondary bedrooms, the primary suite includes a walk-in closet and private en-suite bathroom. This separation supports a restful environment for the main occupants.
Four Full Bathrooms
With four full bathrooms, the plan accommodates larger households and frequent guests without scheduling conflicts. Each bathroom is fully functional — no half baths — enhancing overall utility.
Versatile Upper-Level Space
The second floor offers a large open area adaptable as an office, media room, fitness space, recreation zone, or studio. Its flexibility adds meaningful square footage without prescribing a fixed use.
Outdoor Living, Garage & Customization
The Ashley Barndo
Designed for Comfortable Living Inside and Out
Beyond its spacious interior layout, The Ashley Barndo expands its functionality through covered outdoor living areas, an attached garage, and multiple customization pathways. These features allow homeowners to tailor the design to their property, climate, construction goals, and long-term lifestyle needs.
Covered Outdoor Living Area
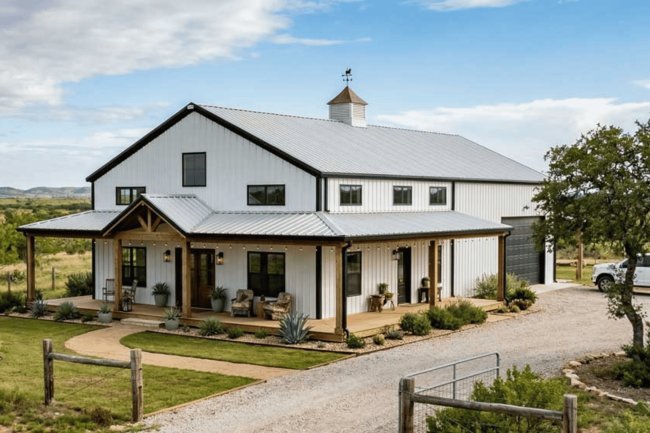
The Ashley Barndo includes more than 300 square feet of covered outdoor space, creating an ideal setting for outdoor dining, entertaining guests, or relaxing with family. The covered design offers protection from direct sunlight and light weather, making the space usable throughout much of the year. Convenient access from the main living areas supports a natural flow between indoor and outdoor activities.
Attached 2-Car Garage
The attached garage is designed to accommodate two vehicles and may support additional workshop, hobby, storage, or utility uses depending on the final configuration. Direct access from the garage into the residence adds convenience for daily living, grocery unloading, and movement during adverse weather conditions.
Modern Barn-Style Architecture
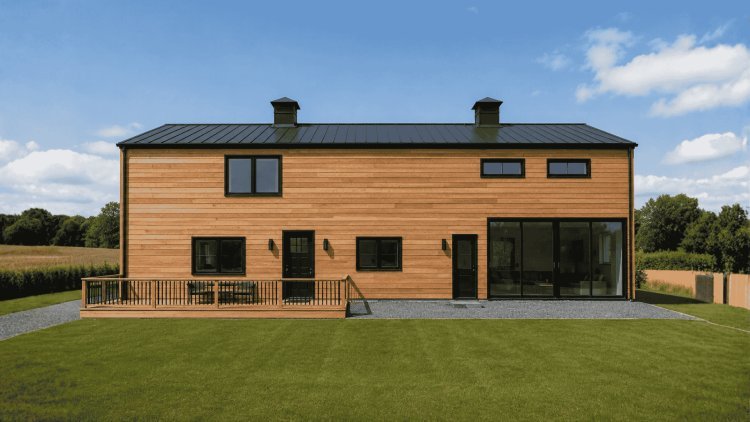
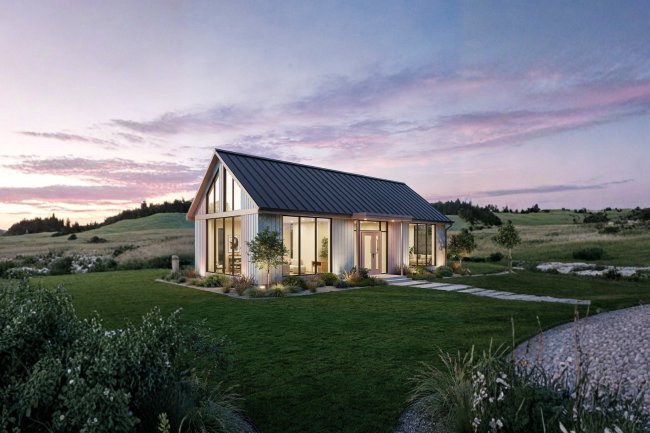
The exterior blends traditional barn-inspired design principles with contemporary residential construction standards. Roof forms, massing, and material selections create a recognizable barndominium appearance while remaining adaptable to regional preferences and custom exterior finish selections. The design works particularly well on rural acreage, estate properties, and larger suburban homesites.
Available Customization Options
Right-Reading Reverse Plans
2×6 Exterior Wall Conversion
Material List Packages
Custom Floor Plan Modifications
Alternative Foundation Reviews
Designer-Assisted Revisions
Design Materials Layout Structural
Each modification category serves a specific purpose. Structural and material upgrades can influence energy efficiency and construction performance, while design and layout changes help optimize the home for site orientation, family requirements, and long-term flexibility.
Flexible Planning Approach
Build the Ashley Barndo Around Your Needs
Whether you're evaluating barndominium kits, exploring kit pricing, coordinating with a builder, or customizing a floor plan for a unique homesite, The Ashley Barndo offers substantial flexibility. Material list packages help with budgeting and contractor bidding, while custom modification services allow the home to be adapted for site-specific conditions, energy goals, garage needs, and personal living preferences.
Frequently Asked Questions — The Ashley Barndo Plan
?
Plan Details and Custom Options
These FAQs summarize the Ashley Barndo’s size, foundation, Texas suitability, kit availability, dimensions, and customization choices.
Heated Living Area
The Ashley Barndo provides 4,032.14 square feet of heated living area across two stories, with 1,314.28 square feet on the first floor and the remainder on the second floor.
Foundation
The base design uses a slab foundation, and alternative foundation consultations may be available for sites with expansive soils, flood zone requirements, or sloped terrain.
Texas Suitability
The slab foundation, open-concept layout, and metal-compatible exterior design align well with common barndominium construction practices in Texas, including Austin-area projects where local rules still need verification.
Kits and Pricing
Barndominium kits and kit pricing vary by supplier and region, so buyers should confirm compatibility and pricing directly with the plan provider and any kit supplier under consideration.
Dimensions to Verify
The listed width of 1,200 feet and height of 630 feet appear to be a data error or unit issue and should be verified directly before site planning, permits, or contracts.
Customization Options
The plan supports right-reading reverse layouts, 2×6 exterior wall conversion, custom floor plan modifications, material list packages, alternative foundation consultations, and designer-assisted revisions.
Verify the Specs Before You Buy
Because some listed dimensions appear inconsistent, it is safest to confirm the footprint and any site-specific requirements directly with the plan provider before moving forward.