What Barndominium Homes Look Like
Modern Rural Architecture
From Simple Country Homes to Luxury Estates
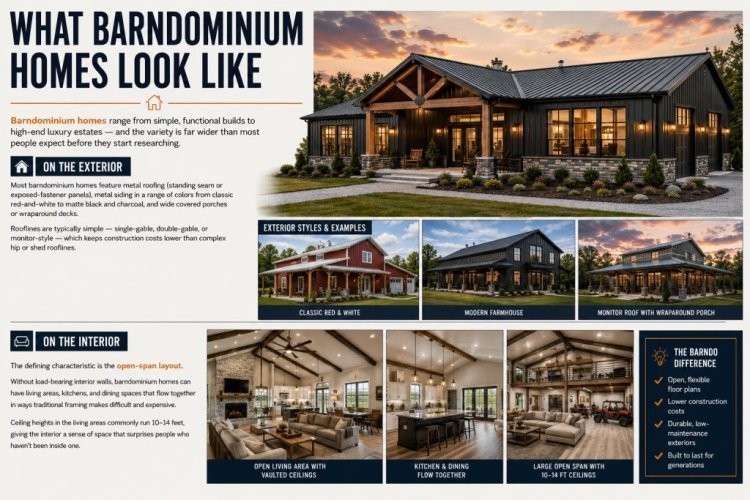
One of the biggest misconceptions about barndominiums is that they all look alike. In reality, today's barndominium homes range from compact, budget-friendly residences to expansive luxury properties featuring custom architecture, designer interiors, large porches, attached workshops, and resort-style outdoor living spaces.
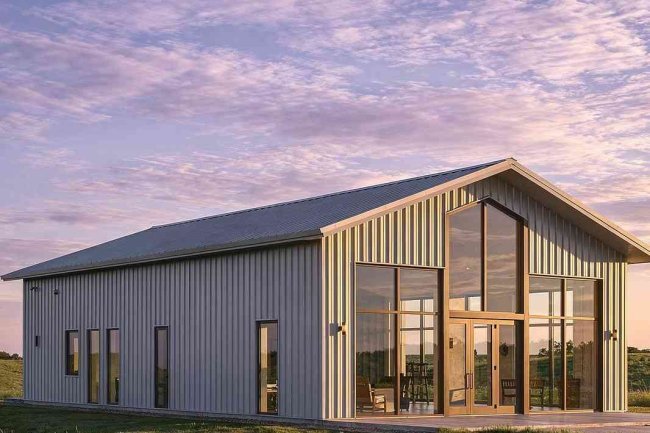
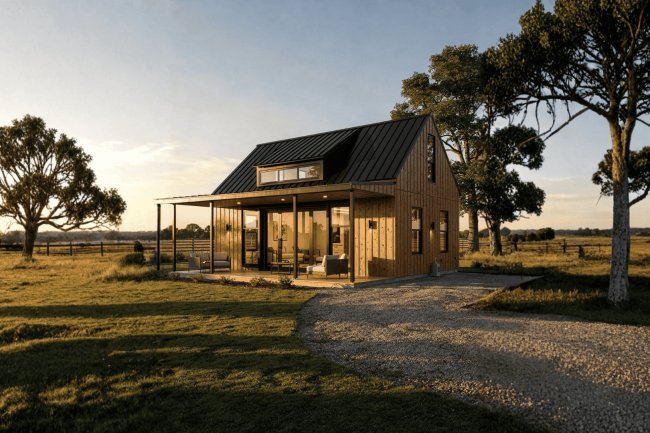
Most barndominiums feature durable metal roofing and metal siding, available in colors ranging from traditional red-and-white farm styles to contemporary black, charcoal, bronze, or earth-tone finishes. Large covered porches, wraparound decks, oversized windows, and clean architectural lines are common design elements.
Metal Roofs Covered Porches Oversized Windows Modern Farmhouse Style
Inside, the defining feature is openness. Large living areas, kitchens, and dining rooms flow together naturally without the constraints of multiple load-bearing walls. The result is a spacious environment that feels larger, brighter, and easier to customize than many traditional homes.
Common Architectural Features
Single-Gable Roofs Double-Gable Designs Monitor Roof Styles Wraparound Porches Standing-Seam Roofing Large Window Packages
Spacious Living Is the Signature Feature
Regardless of style, size, or budget, most barndominiums share one defining characteristic: large, open living spaces. Combined with high ceilings, flexible floor plans, durable exterior materials, and lower-maintenance construction, barndominiums offer a unique blend of practicality and modern residential comfort.
The 5 Most Popular Barndominium Home Features
+
The Features Buyers Ask For Most
These are the five features that consistently define the most requested barndominium home layouts, combining everyday livability with practical construction advantages.
01. Open Kitchen and Great Room
A clear-span interior allows the kitchen island and living area to share one uninterrupted space, which is the layout most buyers want and traditional framing makes expensive.
02. Large Covered Porches
Front or wraparound porches extend livable outdoor space and frame the exterior beautifully.
03. Attached Shop or Garage
Buyers love the ability to include a real shop, large garage, or equipment bay under the same roof without structural complexity.
04. Split Bedroom Layout
The primary suite on one end and secondary bedrooms on the other creates privacy in an open-plan home.
05. Metal Roofing
Metal roofing offers a 40–70 year lifespan, lower maintenance, and better performance in high-wind and hail-prone areas than asphalt shingles.
The Most Requested Mix of Comfort and Utility
Together, these features give barndominiums their appeal: open living, strong outdoor connection, practical shop space, private bedroom separation, and long-lasting exterior performance.
Frequently Asked Questions
Investment & Resale
Are Barndominium Homes a Good Investment?
In many rural markets, barndominiums perform comparably to conventional homes when appraised and resold. States with strong barndominium adoption—such as Texas, Oklahoma, Tennessee, Montana, and similar rural regions—have growing buyer demand and increasing familiarity among lenders, appraisers, and real estate professionals. Their combination of lower maintenance requirements and efficient construction costs contributes to long-term ownership value.
40×60
What Is the Most Popular Barndominium Size?
The 40×60 footprint, providing approximately 2,400 square feet of space, remains one of the most requested barndominium sizes nationwide. It provides enough room for a comfortable three-bedroom layout while still accommodating a garage, shop, or storage area under the same roof.
How Do Barndominiums Differ from Traditional Homes?
Structure
Steel or post-frame systems
Cost
Often lower per square foot
Speed
Faster construction timelines
Flexibility
Open-span interior layouts
What States Have the Most Barndominium Homes?
Texas Oklahoma Tennessee Georgia Montana Idaho
Texas remains the leading state for barndominium construction by a significant margin, followed by Oklahoma, Tennessee, Georgia, Montana, and Idaho. These regions typically have strong rural building activity, favorable property availability, and lending networks familiar with alternative residential construction methods.
Bottom Line
Barndominiums Continue Moving Into the Mainstream
With strong resale performance in many rural markets, flexible floor plans, faster construction timelines, and increasing lender acceptance, barndominiums have evolved from a niche building type into a practical residential solution for homeowners seeking value, durability, and modern design freedom.
Browse barndominium home plans from $99, custom design services, and PE-stamped engineering support to move your project forward with confidence.
Plans
Barndominium Home Plans from $99
Start with plan options designed for practical builds and permit-ready project planning.
Custom Design
Tailored to Your Build
Custom design services help adjust layouts to fit your site, lifestyle, and construction goals.
Engineering
PE-Stamped Support
Ray Rau, PE reviews, designs, and stamps plans for permit submission across all 50 states.
Ray Rau, PE — Licensed Professional Engineer
Barndoplans.com is based in Austin, Texas, with email and phone contact available for plan, custom design, and engineering inquiries.