Plan Specifications at a Glance
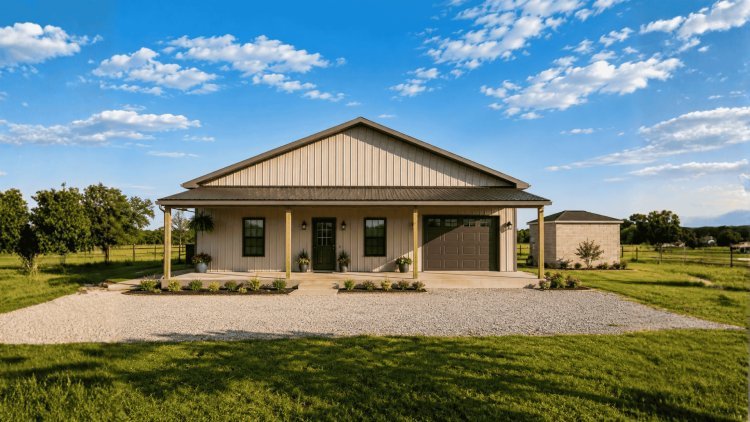
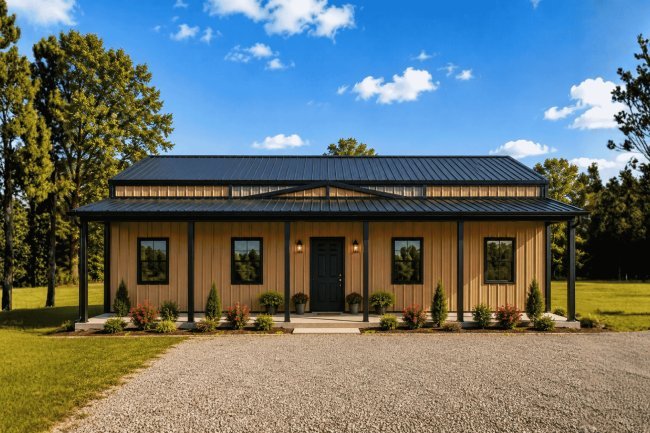
The Greg Barndo is a large-scale single-story barndominium designed to combine residential comfort with substantial garage and workshop space. Built on a slab foundation and organized across one level, the plan provides easy accessibility while delivering exceptional square footage for living, storage, and work-related activities.
Greg Barndo
Massive Single-Level Living With Integrated Utility Space
Designed around wide-open living areas, workshop functionality, and accessibility, the Greg Barndo offers the convenience of a one-story layout while maintaining the scale typically associated with significantly larger multi-level homes. The plan's expansive footprint creates opportunities for comfortable living, equipment storage, hobby work, and recreational use within one unified structure.
7,451
TOTAL HEATED SQ. FT.
Complete Plan Specifications
Total Heated Living Area
7,451 sq. ft.
First Floor Area
6,030 sq. ft.
Bathrooms
1 Full • 0 Half
Garage
1-Car Attached With Large Workshop Area
Foundation
Slab Foundation
Fully Accessible Single-Level Design
All primary living and working spaces are positioned on a single level. The absence of stairs improves accessibility, simplifies daily movement, and supports long-term aging-in-place goals while maintaining the convenience of a fully integrated floor plan.
Garage & Workshop Functionality
The attached garage extends beyond vehicle storage to include a substantial workshop environment suitable for equipment storage, maintenance activities, projects, tools, recreational gear, or light commercial use.
Key Structural Highlights
7,451 Sq. Ft. Single Story 100' 5" Width 60' Depth Slab Foundation Workshop Included 24' Height 4:12 Roof Pitch
!
Important Planning Note
The stated total heated living area of 7,451 sq. ft. differs from the listed first-floor area of 6,030 sq. ft.. Prospective buyers should confirm how additional square footage has been calculated with the plan provider before permitting, budgeting, or construction. The variance may reflect garage, workshop, porch, covered outdoor, or other auxiliary areas that are measured separately within the plan documentation.
Key Features of the Greg Barndo
G
Residential Comfort Meets Practical Utility
The Greg Barndo combines comfortable private rooms, a welcoming shared living area, an efficient kitchen, and dedicated utility space for organized everyday living.
2-Bedroom Layout
Two well-sized bedrooms provide privacy and comfort for homeowners and guests. The layout suits couples, small families, or residents who want an additional room for a home office, hobby space, or flexible use.
Open-Concept Living Area
The living room, dining area, and kitchen connect to form an inviting central gathering space. This arrangement supports entertaining, everyday interaction, and natural light flow without unnecessary compartmentalization.
Functional Modern Kitchen
The kitchen provides generous counter space and an efficient preparation layout. Its convenient connection to the dining and living areas improves workflow while keeping occupants and guests connected.
Dedicated Laundry Room
A separate laundry room keeps household chores organized and away from the primary living areas. This dedicated utility zone simplifies daily routines and helps maintain a clean, efficient home layout.
A Balanced Everyday Layout
With private bedrooms, connected shared spaces, an efficient kitchen, and a dedicated laundry room, the Greg Barndo is organized around comfort, interaction, and practical household operation.
Garage, Workshop & Outdoor Living
A defining characteristic of the Greg Barndo is its substantial integrated garage and workshop capacity, combined with covered outdoor areas and abundant storage — delivering functionality beyond a conventional residential footprint.
Extensive Garage & Workshop Space
Large integrated garage with ample room for vehicles, equipment, tools, or workshop activities. Ideal for recreational vehicles, hobbies, or home-based projects requiring extra workspace — particularly suited to rural or agricultural settings.
Covered Outdoor Living
Covered porch areas extend usable living space outdoors. Shaded zones for relaxing, entertaining, or enjoying the landscape add functional square footage without increasing conditioned interior space.
Abundant Storage Solutions
Multiple closets, utility spaces, and storage areas throughout the plan maintain an organized home. Supports both residential needs and workshop/equipment organization, reducing clutter in primary living zones.
Single-Story Convenience
All primary living spaces are located on one level for easy accessibility and everyday comfort — an excellent choice for stair-free living.
Modern Barndominium Style
Blends classic barn-inspired architecture with spacious contemporary interiors, delivering versatility with timeless country-inspired character.
Slab Foundation
Provides a stable, low-maintenance base well suited to rural and semi-rural sites across varied soil conditions. Simplifies construction while ensuring durability.
Customization Options & Why Choose This Plan
The Greg Barndo offers significant flexibility for homeowners, builders, and developers who need a plan that can adapt to unique site conditions, local building requirements, climate considerations, and personal preferences. Available modification options allow the design to remain practical and construction-ready while accommodating project-specific needs throughout the planning and permitting process.
Greg Barndo
Customizable Design Built For Diverse Building Projects
Whether you're building on rural acreage, a working homestead, recreational property, or a large residential parcel, the Greg Barndo can be adjusted to better fit your lot configuration, environmental conditions, and long-term living requirements. The result is a highly adaptable barndominium design that supports both residential comfort and practical utility-focused use.
Available Customization Options
01
Right-Reading Reverse Plans
The entire floor plan can be mirrored and produced in a right-reading format while preserving all dimensions, notes, schedules, and construction references. This modification allows builders to orient the home according to site topography, solar exposure, driveway placement, street access requirements, prevailing views, or other lot-specific considerations without requiring a complete redesign of the plan set.
02
2×6 Exterior Wall Framing Conversion
Converting the exterior wall framing from 2×4 construction to 2×6 framing increases wall cavity depth, creating additional space for insulation. This enhancement can improve overall thermal performance, reduce energy consumption, increase comfort, and help satisfy energy-code requirements in regions with substantial heating or cooling demands.
03
Comprehensive Material List Packages
Detailed material takeoff packages are available to assist homeowners and contractors with budgeting and procurement. Material lists provide estimated quantities for major building components, helping project teams develop more accurate cost forecasts and reduce the likelihood of unexpected expenses during construction.
04
Custom Designer Modifications
Homeowners who require changes beyond standard options can work with the design team to modify key elements of the plan. Common requests include adding bathrooms, changing bedroom configurations, adjusting garage or workshop dimensions, relocating walls, revising window placements, or adapting the plan to specialized lifestyle and operational requirements.
05
Alternative Foundation Consultations
Although the Greg Barndo is designed using a slab foundation, alternative foundation systems may be explored where site conditions require a different structural approach. Soil characteristics, drainage concerns, frost-line depth, topographical conditions, and local engineering requirements can all influence foundation selection. Consultation services help determine whether a modified foundation system is feasible for a specific building site.
Why Choose the Greg Barndo?
The Greg Barndo delivers an exceptional combination of large-scale living space, integrated utility functions, and long-term flexibility. Its expansive floor plan, attached garage and workshop area, single-story accessibility, and adaptable design make it suitable for a wide variety of uses that extend beyond a traditional residence.
Primary Residence
Spacious living areas and a functional layout make the plan suitable for comfortable full-time occupancy.
Rural Homestead
Workshop space, storage capacity, and a large footprint support agricultural, recreational, and homestead-oriented lifestyles.
Live-Work Property
Integrated workspaces make the design practical for owner-operated businesses, hobbyists, and workshop users.
Designed for Texas & Beyond
Our catalog includes some of the best barndo plans in Texas, featuring a wide variety of layouts and living configurations designed to meet diverse regional requirements. We offer affordable barndominium plans, including options appropriate for Austin, TX and surrounding areas, while maintaining flexibility for projects throughout the United States.
Barndominium Kit Compatibility
For buyers researching barndominium kits, barndominium kits with prices, or barndominium kits for sale, the Greg Barndo provides a strong design foundation that can be adapted to both kit-based and traditional stick-built construction methods. The plan's clear layout, workshop integration, and customization potential allow homeowners to evaluate multiple construction paths while maintaining confidence in the underlying design.
Flexible • Functional • Built For Real Life
A Premium Barndominium Designed Around Your Needs
Whether planned as a primary residence, rural homestead, large workshop property, or live-work environment, the Greg Barndo delivers the accessibility, utility, and flexibility expected from today's premium barndominium designs. The combination of extensive interior space, customization opportunities, and multiple construction pathways makes this plan a compelling option for homeowners seeking a highly adaptable, long-term investment.
Frequently Asked Questions — The Greg Barndo Plan
These FAQs cover the plan’s living area, residential use, foundation, customization, kit compatibility, and rural-site advantages.
Total Heated Living Area
The Greg Barndo offers 7,451 square feet of stated total heated living space, with a listed first-floor area of 6,030 sq. ft. The remaining square footage should be confirmed with the provider because it may include porch, garage, or other non-conditioned areas.
Primary Residence
Yes. The plan includes two bedrooms, one full bathroom, open-concept living and kitchen areas, and a dedicated laundry room on one level. It can function as a full-time residence while also supporting workshop, storage, or hobby uses.
Foundation Type
The standard design uses a slab foundation. Crawl-space or pier-and-beam alternatives may be explored through foundation consultation, but changes typically require engineering review and may affect project cost.
Customization Options
Available options include right-reading reverse plans, 2×6 exterior wall framing conversion, comprehensive material list packages, custom designer modifications, and alternative foundation consultations.
Barndominium Kit Compatibility
The Greg Barndo is offered as a floor plan. Buyers interested in a barndominium kit should contact the provider to confirm compatibility with specific kit manufacturers or prefabricated building systems.
Rural and Agricultural Sites
The 100 ft. 5 in. footprint, integrated garage and workshop area, slab foundation, and single-story arrangement make the plan practical for rural properties, equipment storage, hobby farming, and home-based work.
Confirm Area Designations Before Building
Because the stated total area exceeds the listed first-floor area, buyers should verify exactly which spaces are heated, conditioned, covered, or accessory areas in the official plan documents.