Plan Overview & Introduction
1,923
Sq. Ft.
Single-Level Living
The Mountain Barndo
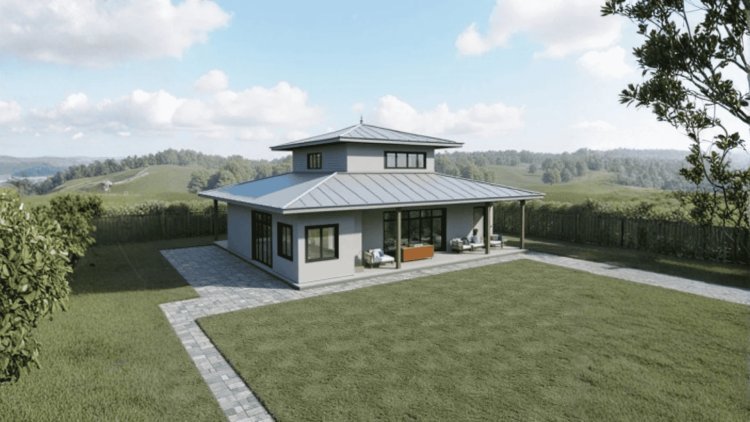
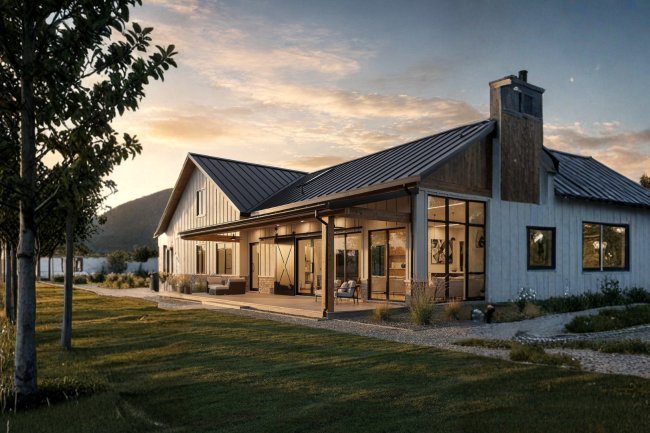
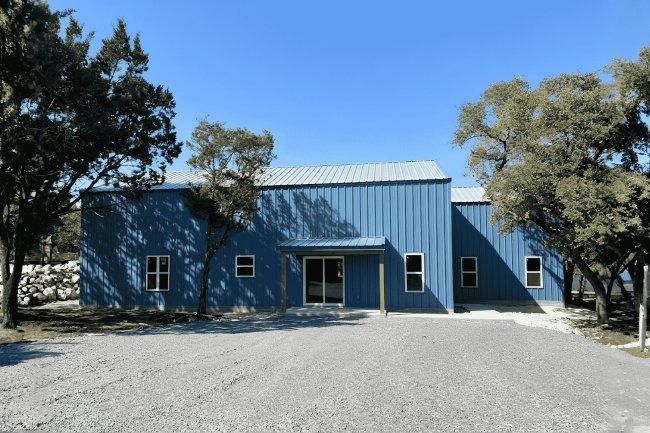
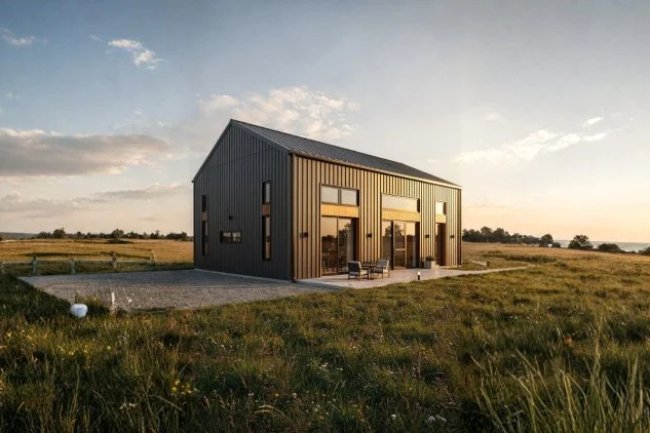
The Mountain Barndo is a spacious single-story modern barn home offering 1,922.64 square feet of heated living space on a slab foundation. Rather than sacrificing comfort for simplicity, the design emphasizes generous room sizes, open living areas, abundant storage, and practical day-to-day functionality.
The layout centers around a large living space that flows naturally into the kitchen and dining areas, creating an open-concept environment suitable for both everyday living and entertaining.
The primary bedroom is intentionally oversized, allowing for flexible furniture arrangements and enhanced comfort. Dedicated utility space keeps household operations separate from the primary living zones.
✦
Elevated Comfort with Barn-Style Character
A spa-inspired wellness feature adds refinement rarely found in single-bedroom plans of this scale, while the modern barn aesthetic combines clean lines, honest materials, and a timeless pitched roofline.
Designed for Multiple Lifestyle Scenarios
The design translates naturally to rural properties, mountain settings, countryside homesites, retirement living, and vacation retreats. Its single-level configuration supports accessibility while maintaining the spaciousness expected of a larger residence.
Important Dimension Verification Notice
All dimensions should be independently verified with the plan provider before site selection, engineering review, permit submission, or construction. The listed width of 1,200 ft. and height of 630 ft. appear unusual for a residential structure and are flagged for confirmation.
Who Is This Plan For?
Couples Seeking Space & Simplicity
Retirees & Aging-in-Place Buyers
Mountain & Vacation Retreat Owners
One-Bedroom Home Enthusiasts
Rural & Countryside Properties
Interior Highlights
Key Interior Features
The Mountain Barndo combines open living spaces with practical room placement to create a home that feels both spacious and highly functional. Every area has been designed to enhance comfort, convenience, and everyday usability.
LIVING
Open-Concept Living Area
The living room forms the heart of the home, connecting seamlessly with the kitchen and dining areas. The uninterrupted layout encourages easy movement, creates a spacious atmosphere, and supports both everyday family life and casual entertaining.
KITCHEN
Functional Modern Kitchen
Designed around an efficient workflow, the kitchen offers generous preparation space, practical appliance placement, and smooth transitions between cooking, serving, and socializing. Its central location naturally connects daily meal preparation with the surrounding living spaces.
DINING
Dedicated Dining Space
Positioned beside the kitchen, the dining area provides convenient serving access while preserving the home's open-concept feel. The space comfortably accommodates everyday meals and intimate gatherings without disrupting the overall flow of the floor plan.
Connected • Practical • Spacious
Bedroom, Bathroom & Wellness
✦
Comfort-Oriented Living
The Mountain Barndo places a strong emphasis on personal comfort and quality of life. Instead of maximizing bedroom count, the plan dedicates space to a larger primary suite, an efficient full bathroom, and a wellness-focused feature that enhances everyday living.
01
Spacious Primary Bedroom
Designed as a true primary suite, the oversized bedroom comfortably accommodates full furniture arrangements while leaving room for additional storage solutions, reading spaces, or other secondary functions.
02
Full Bathroom
Positioned for convenient access from both private and shared spaces, the full bathroom maximizes functionality without adding unnecessary complexity through additional half-bathrooms.
03
Wellness Feature
A spa-inspired design element introduces a level of luxury and personal comfort rarely found in one-bedroom plans, elevating the home's overall living experience.
Flexible Bedroom Functionality
The generous dimensions of the primary bedroom provide flexibility beyond sleeping accommodations. Homeowners can comfortably integrate a reading nook, sitting area, workspace, built-in cabinetry, wardrobes, or additional shelving while preserving the room's primary function.
A Different Approach to Space Planning
Rather than dividing the home's square footage among multiple smaller bedrooms, The Mountain Barndo dedicates space toward a larger primary suite, a functional full bathroom, and wellness-oriented amenities. The result is a home designed around comfort, relaxation, and everyday usability rather than room count alone.
Plan Features & Specifications
Utility, Storage & Plan Specifications
The Mountain Barndo combines practical utility spaces, thoughtfully integrated storage, and a highly accessible single-level layout. These features enhance everyday functionality while maintaining the clean, open feel of the home's design.
Versatile Utility Room
A dedicated utility room houses laundry equipment, cleaning supplies, and household mechanical systems in one organized location. Separating these functions from the main living areas helps maintain a cleaner home while improving day-to-day efficiency.
Extensive Storage Solutions
Storage is distributed throughout the home rather than concentrated in one area. Multiple closets and storage zones accommodate everyday essentials, seasonal belongings, and long-term storage while keeping the open living spaces neat and uncluttered.
♿
Single-Story Accessibility
Every room is located on one level, eliminating stairs and making daily movement easier. The layout supports aging-in-place, improved accessibility, and a low-maintenance lifestyle suitable for homeowners of all ages.
Base Plan Specifications
| Specification |
Detail |
| Total Heated Living Area |
1,922.64 sq. ft. |
| Stories |
1 |
| Bedrooms |
1 |
| Full Bathrooms |
1 |
| Half Bathrooms |
0 |
| Garage |
None (Base Plan) |
| Foundation |
Slab |
| Width |
1,200 ft. (Verify) |
| Depth |
Not Specified |
| Height |
630 ft. (Verify) |
Available Customization Options
✓ Right-Reading Reverse Plans
✓ 2×6 Exterior Wall Framing
✓ Comprehensive Material Lists
✓ Custom Designer Modifications
✓ Alternative Foundation Consultations
Frequently Asked Questions
Mountain Barndo FAQ
Common questions from homeowners, architects, and designers evaluating The Mountain Barndo plan.
Q1
Is 1,922.64 sq. ft. large for a one-bedroom home?
Yes. Most one-bedroom homes typically range between 600–900 square feet. At 1,922.64 square feet of heated living area, The Mountain Barndo is substantially larger than the category average. The additional space is allocated to expansive living areas, an oversized primary bedroom, utility spaces, storage zones, and a spa-inspired wellness feature rather than additional bedrooms.
Q2
What foundation type does this plan use?
The base plan specifies a slab foundation. Alternative foundation consultations are available for homeowners needing crawl spaces, basements, or other foundation systems suited to local conditions.
Q3
Are the listed width and height dimensions accurate?
The published dimensions of 1,200 ft. width and 630 ft. height appear highly unusual for a residential structure and should be independently verified with the plan provider before use.
Dimension Verification Recommended
A width of 1,200 feet and height of 630 feet would fall far outside normal residential dimensions. These figures may represent a data-entry issue or unit-conversion error. Confirm final measurements directly with the provider before planning, bidding, or permitting.
Q4
Does the plan include a garage?
No. The base plan does not include a garage. Covered parking or workshop space can be added through custom plan modifications or as a separate accessory structure.
Q5
What is a Right-Reading Reverse plan?
A Right-Reading Reverse (RRR) plan mirrors the layout while keeping all text, dimensions, and construction notes readable. It allows the home orientation to be flipped without creating confusion on the construction drawings.
Can the exterior walls be upgraded to 2×6 framing?
Yes. The Mountain Barndo offers an optional upgrade to 2×6 exterior wall framing. Compared with standard 2×4 construction, deeper wall cavities allow thicker insulation levels, improved thermal performance, reduced heating and cooling loads, and potentially lower long-term energy costs.
This upgrade is especially valuable in mountain, high-altitude, and colder-climate regions where energy efficiency is a priority.