James & Tracy Leach Barndo
Comfortable, Efficient & Designed for Everyday Living
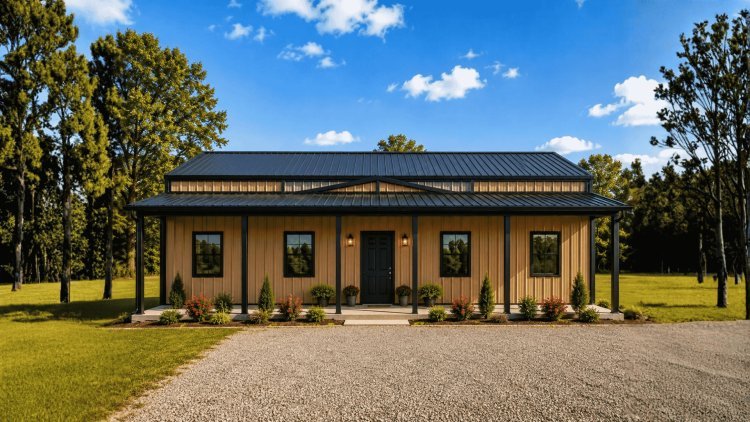
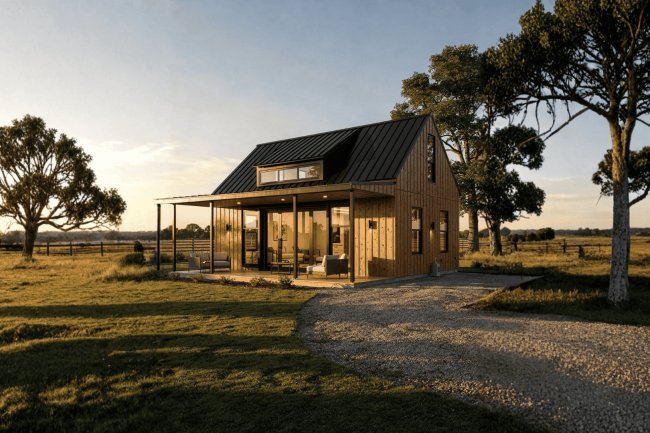
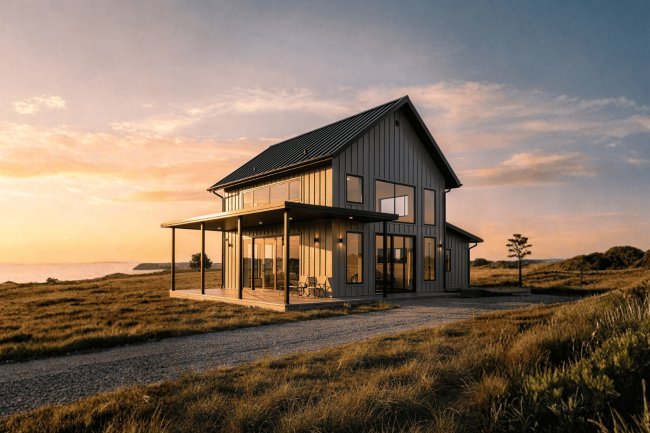
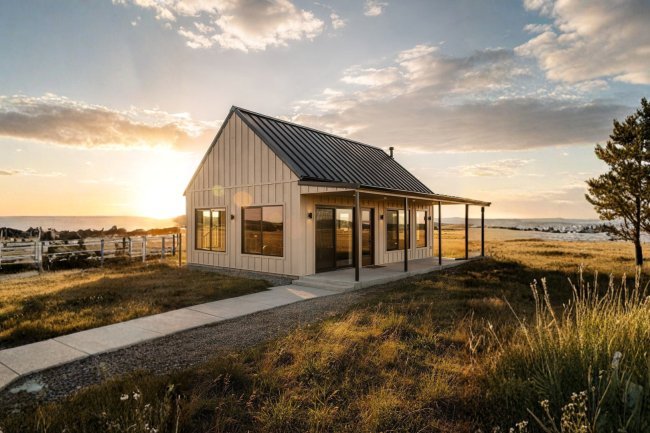
The James and Tracy Leach Barndo is a thoughtfully designed single-story modern barn home that offers an ideal blend of comfort, efficiency, and functional living. With 1,800 square feet of heated living space, this home is well suited for families, retirees, or homeowners seeking a practical layout that maximizes space without sacrificing function.
01
Open-Concept Living
The open-concept floor plan creates a bright and welcoming atmosphere by seamlessly connecting the living room, kitchen, and dining area. This arrangement encourages interaction, improves daily functionality, and creates an inviting central gathering space for family life and entertaining.
02
Practical Family Layout
Three comfortable bedrooms, two full bathrooms, and dedicated utility spaces make this barndominium an excellent choice for everyday living while maintaining the timeless appeal of modern barn architecture.
Heated Living Area
1,800 sq. ft.
Configuration
Single-Story Modern Barn Home
Footprint
60 ft. × 30 ft.
JL
James and Tracy Leach Barndo
The plan combines comfortable private bedrooms, connected shared spaces, organized storage, dedicated utility areas, and accessible single-level living.
Spacious 3-Bedroom Layout
Three well-sized bedrooms provide comfort, privacy, and flexibility. Secondary bedrooms can also function as home offices, hobby rooms, or guest accommodations as household needs change.
Open-Concept Living Area
The living room, kitchen, and dining areas flow together in one continuous layout. This creates a bright, welcoming environment for everyday living and family gatherings while reducing unnecessary compartmentalization.
Functional Modern Kitchen
The kitchen is positioned for efficient meal preparation with convenient access to the dining and living areas. Ample workspace supports everyday cooking and more involved meal preparation.
Comfortable Primary Suite
The primary bedroom is positioned for privacy and provides convenient access to a full bathroom and nearby closet space. Its placement creates separation from the secondary bedrooms and shared living areas.
Pantry and Storage Solutions
A dedicated pantry keeps groceries and kitchen essentials organized and accessible. Linen storage and additional closets throughout the plan help reduce clutter and improve household organization.
Dedicated Laundry Area
A separate laundry room simplifies household chores and supports an efficient daily workflow. Its location also provides potential for additional utility and storage functions near the living spaces.
Efficient Single-Story Design
All living spaces are located on one level, eliminating stairs and improving accessibility. This arrangement can be especially useful for homeowners with mobility considerations or long-term aging-in-place goals.
Practical Utility Spaces
Dedicated utility and mechanical areas support organized HVAC and systems access. These spaces help simplify long-term maintenance and contribute to the home’s overall operational efficiency.
Designed for Comfortable, Accessible Living
By combining single-level accessibility with organized storage, practical utilities, and adaptable living spaces, the James and Tracy Leach Barndo supports both present-day routines and future household needs.
Plan Specifications
The following table outlines the verified dimensions and structural specifications for the James and Tracy Leach Barndo. All measurements are as provided in the plan documentation.
| Specification |
Detail |
| Total Heated Living Area |
1,800 sq. ft. |
| First Floor |
1,800 sq. ft. |
| Stories |
1 |
| Bedrooms |
3 |
| Bathrooms |
2 Full |
| Half Bathrooms |
0 |
| Garage |
None |
| Foundation |
Slab |
| Width |
60 ft. |
| Depth |
30 ft. |
| Height |
9 ft. |
| Main Roof Pitch |
4:12 |
1,800 Sq. Ft.
All on a single story for maximum accessibility.
3 Bedrooms
Includes a private primary suite and two flexible secondary rooms.
2 Full Bathrooms
Efficiently positioned to serve all bedrooms.
60 ft. Width
With a 30 ft. depth and 4:12 roof pitch.
A 60 ft. × 30 ft. footprint places this plan in a practical size range for standard rural lots. Verify local setback and zoning requirements before site selection.
Customization Options & Why Choose This Plan
JL
Make the Plan Your Own
The James and Tracy Leach Barndo combines an efficient single-story layout with customization options that can help align the design with your site, construction preferences, and household needs.
1. Right-Reading Reverse Plans
Mirror the floor plan to better suit lot orientation, sun exposure, driveway access, or other site-planning requirements.
2. 2×6 Exterior Wall Framing
Convert the exterior walls from standard 2×4 framing to 2×6 framing to support increased wall depth, insulation capacity, and potential energy-efficiency goals.
3. Comprehensive Material List Packages
Obtain a detailed materials list to assist with preliminary cost estimating, contractor coordination, and the bidding process.
4. Custom Designer Modifications
Work with the design team to adjust room dimensions, door and window locations, or interior configurations to better match your household’s requirements.
5. Alternative Foundation Consultations
Although the base plan uses a slab foundation, alternative foundation types may be explored based on local soil conditions, site characteristics, and applicable building codes.
Why Choose This Plan
Efficient Design with Everyday Comfort
The three-bedroom layout, open-concept living areas, pantry, dedicated laundry room, and organized storage create a practical home for families, couples, or retirees. The single-story configuration also supports convenient movement and accessible living.
Versatile Use
The plan can serve as a primary residence, country retreat, or vacation home, depending on the owner’s goals, property, and construction requirements.
Construction Pathways
Barndominium kits and prefabricated construction options may be available in conjunction with the plan. Buyers should inquire about kit compatibility and pricing to evaluate the most suitable path for their site and budget.
Start with a Flexible Foundation for Your Vision
Explore the available modifications and discuss your site, budget, and construction goals with the plan provider before purchasing or beginning the permitting process.
Frequently Asked Questions
The following questions address common inquiries about the James and Tracy Leach Barndo floor plan, its specifications, and the purchasing process.
1
What is the total square footage of the James and Tracy Leach Barndo?
The plan includes 1,800 square feet of total heated living space, all located on a single story.
There is no second floor, basement, or attached garage included in this square footage.
The footprint measures 60 ft. wide by 30 ft. deep.
2
What type of foundation does this plan use?
The James and Tracy Leach Barndo is drawn on a slab foundation.
This is a common and cost-effective foundation choice for single-story structures in many regions of the United States.
Alternative foundation consultations are available for sites where a slab may not be appropriate due to soil conditions or local code requirements.
3
Does this plan include a garage?
No.
As documented in the plan specifications, there is no attached or detached garage included in this floor plan.
Homeowners requiring garage space would need to work with our design team to explore custom additions or site-built detached structures.
4
Can this plan be modified or reversed?
Yes.
Several customization options are available, including right-reading reverse plans, 2×6 exterior wall framing conversions, comprehensive material list packages, custom designer modifications, and alternative foundation consultations. Contact our team to discuss which modifications apply to your specific project requirements.
5
Is this plan suitable for a rural or country property?
Yes.
The James and Tracy Leach Barndo is well suited for rural homesites and country properties.
Its slab foundation, single-story layout, and modern barn-inspired architecture are compatible with a wide range of rural and semi-rural lot types.
Buyers interested in barndominium kits for sale or barndominium kits with prices should verify local zoning and permitting requirements prior to purchase.
6
Where can I get pricing for this plan, including barndominium kit options?
Plan pricing and available barndominium kits can be discussed directly with our team.
We offer affordable barndo plans across Texas, including options specific to Austin, TX.
With over 18 years in business, our team can help identify the plan and construction pathway that aligns with your budget and project scope.
Contact us to request current barndominium kits with prices and available material list packages.
James & Tracy Leach Barndo
Frequently Asked Questions Summary
1,800 Sq. Ft. Single Story Slab Foundation No Garage Custom Modifications Reverse Plans Rural Friendly Austin, TX Options Kit Pricing Available