Key Features of the Van Leer Barndo Plan
Van Leer Barndo
Flexible Two-Story Living Designed for Everyday Comfort
This plan balances everyday functionality with flexible living spaces across two floors. Below is an overview of the primary design features that define the Van Leer Barndo.
01
Open-Concept Great Room
The main level features a large great room designed for everyday relaxation and entertaining.
Its connection with the kitchen and dining areas creates an open and welcoming atmosphere.
The generous proportions provide flexibility for multiple seating and gathering arrangements, making it the social center of the home.
02
Modern Kitchen with Island
A large kitchen island provides additional preparation, serving, and casual dining space.
The kitchen connects naturally with the great room, making it convenient for entertaining and family activities.
Its spacious configuration supports both everyday cooking and larger gatherings with ease.
03
Main-Floor Primary Suite
The primary bedroom is located on the main floor, creating a private retreat away from the home's main gathering areas.
Dual walk-in closets provide substantial wardrobe and storage space.
A private bathroom adds convenience and creates a comfortable suite-style arrangement separated from secondary bedrooms upstairs.
04
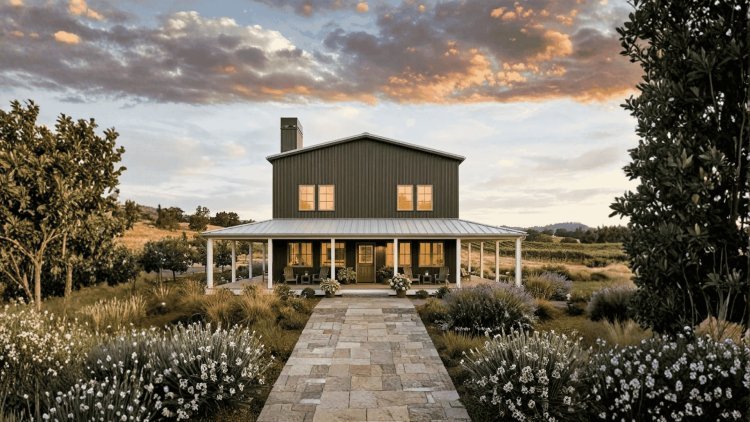
Expansive Covered Patios
Large covered patio areas extend the home's living space outdoors.
These spaces can accommodate outdoor seating, dining, grilling, and entertaining.
The direct connection between the interior gathering areas and patios strengthens the indoor-outdoor living experience that barn-style homes are known for.
Designed for Daily Living & Entertaining
The Van Leer Barndo combines open-concept gathering spaces, a spacious kitchen, a private main-floor owner's suite, and expansive outdoor living areas into a highly functional layout.
Together, these features support family living, entertaining, indoor-outdoor connectivity, and long-term flexibility across a two-story floor plan.
Feature Highlights
Great Room Open Concept Living Large Kitchen Island Casual Dining Space Main-Floor Primary Suite Walk-In Closets Private Bathroom Covered Patios Indoor-Outdoor Living
Van Leer Barndo
Key Features Summary
Great Room Kitchen Island Main-Floor Suite Dual Walk-In Closets Private Bath Covered Patios Entertaining Spaces Two-Story Layout
Second-Floor Design & Vertical Space
Van Leer Barndo
VL
Integrated Vertical Living
The Van Leer Barndo uses its upper level to add meaningful living area, flexible rooms, and architectural character while preserving a connected relationship between the floors.
Flexible Loft Area
A dedicated loft can function as a secondary family room, recreation space, reading area, or informal gathering zone. Its adaptable purpose allows homeowners to configure the space according to changing needs over time.
Two Flexible Upper-Level Rooms
Two additional rooms on the second floor can be configured as bedrooms, guest spaces, offices, hobby rooms, or other personal-use areas, providing flexibility for the household’s current and future requirements.
Open-to-Below Design
The open-to-below area visually connects the upper and lower levels, increasing the perceived height and openness of the interior. It also allows natural light and visual connections to extend between floors, creating the integrated character associated with barndominium-style construction.
Walk-Through Pantry
A dedicated walk-through pantry creates convenient storage and organization between key areas of the home. It provides room for groceries, small appliances, and household supplies while helping maintain a clean appearance in the main kitchen.
Fireplace
A fireplace creates a natural focal point within the main living area. It adds warmth and character to the great room while enhancing the atmosphere for casual family time and entertaining.
Dual Primary Closets
Two walk-in closets within the primary suite provide substantial, separately organized wardrobe storage. This arrangement adds practical functionality to the main-floor suite without requiring excessive space from the primary bathroom.
Maximize Livable Volume
By combining flexible upper-level rooms, a loft, an open-to-below design, and thoughtfully organized main-floor features, the Van Leer Barndo creates a cohesive home with both vertical character and everyday practicality.
Plan Specifications at a Glance
The Van Leer Barndo specifications as drawn. Verify all measurements with a licensed architect or contractor prior to permitting.
| Specification |
Detail |
| Total Heated Living Area |
5,025 sq. ft. |
| First Floor |
1,925 sq. ft. |
| Stories |
2 |
| Bedrooms |
3 |
| Full Bathrooms |
3 |
| Half Bathrooms |
1 |
| Garage |
None included |
| Foundation |
Slab Foundation |
| Width |
55 ft. |
| Depth |
35 ft. |
| Height |
24 ft. |
| Main Roof Pitch |
2:12 |
Understanding the Footprint
At 55′ wide × 35′ deep, the Van Leer Barndo achieves a compact footprint for a 5,025 sq. ft. home. Efficiency comes from stacking livable area vertically across two stories, reducing lot coverage and site preparation costs.
The 2:12 roof pitch produces the low-slope silhouette associated with barndominium design and works well with metal roofing systems. The 24′ height accommodates two-story volumes including open-to-below areas.
Note: The second floor at 3,100 sq. ft. (derived from total minus first-floor figures) contributes loft, two additional rooms, and bathrooms. Confirm all figures with plan documents before construction planning.
Customization Options & Barndominium Context
Van Leer Barndo
Flexible Modifications for Different Sites & Building Requirements
The Van Leer Barndo is designed to accommodate a range of modifications to fit individual site requirements, construction preferences, and local building codes. These options allow homeowners to adapt the plan without requiring a complete redesign from scratch.
Available Customization Options
01
Right-Reading Reverse Plans
A mirrored version of the plan that reads correctly (text and dimensions are not flipped). Useful when a reversed layout better suits a specific lot orientation or site access point.
02
2×6 Exterior Wall Framing
Conversion from standard 2×4 to 2×6 exterior wall framing provides greater wall cavity depth, allowing for increased insulation thickness and improved thermal performance, a practical upgrade in many climate zones.
03
Material List Packages
Comprehensive material list packages provide itemized quantities to support early budgeting conversations with contractors and suppliers. These lists help homeowners and builders plan procurement before breaking ground.
04
Custom Designer Modifications
Structural or layout changes beyond standard options can be handled through custom designer modifications. This is appropriate for significant alterations such as room additions, relocated walls, or changed door and window placements.
05
Alternative Foundation Consultations
The plan is drawn on a slab foundation. Alternative foundation consultations are available for homeowners whose site conditions, soil type, or local code requirements may call for crawl space or pier-and-beam configurations.
Frequently Asked Questions
Van Leer Barndo
These FAQs cover the plan’s heated area, garage status, foundation, bedroom and bathroom arrangement, customization options, and suitability as a family residence.
Total Heated Living Area
The Van Leer Barndo provides 5,025 square feet of heated living space across two stories. The first floor accounts for 1,925 sq. ft., with the remaining area on the second floor. All measurements should be verified against the current plan documents before permitting or construction planning.
Garage
The plan as drawn does not include a garage. Homeowners interested in garage space should inquire about custom designer modifications. The slab foundation and 55′ × 35′ footprint may allow attached or detached additions depending on site conditions and local zoning.
Foundation Type
The plan is drawn on a slab foundation. Alternative foundation consultations are available when site conditions, soil classifications, or local codes require another approach, such as a crawl space or pier-and-beam configuration. A qualified structural engineer should review any foundation change.
Bedrooms and Bathrooms
The plan includes three bedrooms, three full bathrooms, and one half bathroom. The primary bedroom and private bathroom are on the main floor, while two additional rooms and their associated bathrooms are upstairs. The half bathroom serves the main living areas.
Customization Options
Available options include right-reading reverse plans, 2×6 exterior wall framing conversion, comprehensive material list packages, custom designer modifications, and alternative foundation consultations. Structural or layout changes beyond the standard options should be handled through a custom designer modification order.
Primary Residence Suitability
Flexible Space for Family Living
With 5,025 sq. ft., three bedrooms, flexible upper-level rooms, a loft, a main-floor primary suite, large kitchen, walk-through pantry, fireplace, and covered patio areas, the plan can support everyday family use, guests, home offices, or hobbies. Suitability depends on each household’s needs and local building requirements.
Confirm Details Before Purchase
Verify square footage, footprint dimensions, garage options, foundation requirements, room designations, and modification costs with the plan provider and qualified local professionals before ordering or permitting.