Plan Specifications at a Glance
Ms Q Barndo
Large-Scale Two-Story Barndominium Living
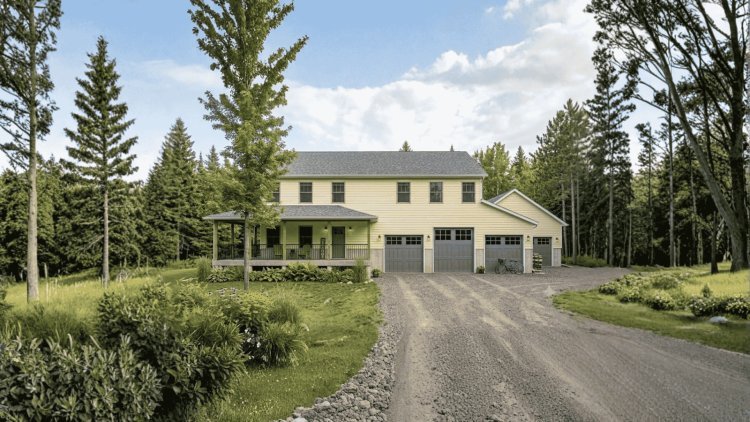
The Ms Q Barndo is designed for homeowners seeking substantial living space, multiple private bedroom suites, and a large attached garage. Its two-story configuration maximizes interior square footage while maintaining a practical 60-foot by 40-foot building footprint and a classic barn-inspired roof profile.
Total Heated Area
9,660 sq. ft.
First Floor Area
2,400 sq. ft.
Foundation
Slab Foundation
Bedrooms & Bathrooms
Includes four bedrooms, three full bathrooms, and two half bathrooms. This room allocation supports larger households while offering additional convenience for guests and entertaining.
Building Dimensions
Overall dimensions measure 60 feet wide by 40 feet deep with an overall building height of 20 feet 2 inches, creating a compact footprint relative to the home's reported living area.
60' Width 40' Depth 20' 2" Height 6:12 Roof Pitch 2 Stories Slab Foundation
Slab Foundation Efficiency
The slab foundation provides a durable and economical structural base commonly used for barndominium construction. It offers simplified installation and long-term maintenance advantages in many regions.
Traditional 6:12 Roof Profile
The 6:12 roof pitch reflects classic barn-inspired architecture, improving visual character while assisting with water runoff and contributing to the overall height and volume of the structure.
!
Verify Published Square Footage
The published total heated area of 9,660 square feet compared to the stated 2,400-square-foot first floor suggests a substantial upper-level footprint and should be independently verified with the official construction documents. Builders, homeowners, and permitting authorities should confirm all dimensions and area calculations before budgeting, engineering, or construction begins.
Key Features of the Ms Q Barndo
MQ
Designed for Large-Household Living
The Ms Q Barndo combines spacious bedrooms, open communal areas, a lofted second level, and generous bathroom capacity to support flexible daily living.
Spacious 4-Bedroom Layout
Four generously sized bedrooms provide privacy, comfort, and flexibility for family members and guests. The layout also works well for multi-generational living or for homeowners who need office or hobby rooms.
Open-Concept Living, Dining, and Kitchen
The main living, dining, and kitchen areas connect seamlessly to create a bright, cohesive gathering space. This open arrangement supports easy movement, reduces traffic through private zones, and is well suited to entertaining.
Flexible Loft and Open-to-Below Design
The second floor includes a spacious loft that overlooks the main living area below. The open-to-below layout increases visual volume, improves light flow, and gives the loft flexibility for study, play, or secondary living use.
Multiple Bathrooms
The plan includes 3 full bathrooms and 2 half bathrooms, reducing congestion during busy morning and evening routines. The half baths near shared spaces also add convenience for guests without requiring access to private bedroom corridors.
Built for Comfort and Flow
Overall, the Ms Q Barndo balances private space, shared gathering areas, and practical circulation to create a large-home plan that feels organized and adaptable.
Practical Spaces & Outdoor Living
Beyond the primary living areas, the Ms Q Barndo incorporates utility and outdoor features that support organized household management — particularly relevant for larger households and active outdoor lifestyles.
Laundry & Mudroom
Dedicated laundry and mudroom areas keep household tasks contained and organized. Provides storage for cleaning supplies, outdoor gear, and utility items — separating functional work zones from primary living spaces.
Three-Car Attached Garage
Secure, covered parking for multiple vehicles plus space for tools, equipment, and recreational gear. Direct interior access adds convenience in variable climates. The footprint also supports workshop or organized storage use.
Abundant Storage Throughout
Multiple closets, storage rooms, and utility spaces are integrated across the floor plan. Sized and positioned to meet the organizational needs of larger households, reducing reliance on external storage solutions.
Expansive Covered Porches
Large covered porches extend the usable living area outdoors. Designed for relaxing, dining, and entertaining, with protection from sun and light rain. In rural settings, porches provide a transition zone between interior living and the landscape.
Customization Options & Why Choose This Plan
Ms Q Barndo
Flexible Customization Backed by Proven Barndo Design
The Ms Q Barndo offers extensive customization opportunities that allow homeowners, builders, and developers to adapt the plan for regional building requirements, site conditions, energy objectives, and lifestyle preferences. These options help ensure the final home aligns with both personal goals and construction realities.
Right-Reading Reverse Plans
A fully mirrored version of the home that maintains readable notes, dimensions, and construction details. Ideal when driveway access, views, lot configuration, solar orientation, or neighborhood requirements make a reversed layout more desirable.
2×6 Exterior Wall Conversion
Upgrading from standard 2×4 framing to 2×6 exterior walls provides additional insulation capacity and can improve thermal efficiency, particularly in areas with higher heating or cooling demands.
Material List Packages
Comprehensive material takeoff packages help streamline bidding, procurement, and budgeting by outlining the quantities of major building components required to construct the home as designed.
Custom Designer Modifications
Custom revisions may include room-size adjustments, window and door relocations, layout refinements, structural changes, and other modifications developed in consultation with the design team.
Alternative Foundation Consultations
While the Ms Q Barndo is designed around a slab foundation, alternative solutions such as crawl-space or pier-and-beam systems may be evaluated where local soil conditions, drainage requirements, or regional building practices warrant a different approach. Consultation with the design team can help determine feasibility and engineering requirements.
Why Homeowners Choose the Ms Q Barndo
9,660 Sq. Ft. Heated Area 4 Bedrooms 3-Car Garage Two-Story Layout Customizable Design Slab Foundation
Experience & Planning Flexibility
With more than 18 years of experience in barndominium planning and design, our collection includes a wide variety of floor plans suitable for Texas, Austin-area projects, rural homesteads, suburban homesites, and custom residential developments. Whether you're comparing plan packages, researching kit-compatible homes, or pursuing a fully custom build, the Ms Q Barndo delivers a scalable foundation for a wide range of construction goals.
Build With Confidence
Designed for Large-Scale Living and Future Flexibility
Whether you're evaluating barndominium kits, comparing pricing, planning a custom residence, or building a long-term family home, the Ms Q Barndo provides substantial living space, strong customization potential, and a proven structural foundation. Its combination of scale, garage capacity, and adaptable design makes it a compelling option for homeowners seeking a modern barndominium with room to grow.
Frequently Asked Questions — Ms Q Barndo Plan
A concise overview of the plan’s living area, foundation, bathrooms, reversibility, household fit, and building dimensions.
Heated Living Area
The total heated living area is stated as 9,660 square feet across two stories. The first floor is specified at 2,400 sq. ft., with the remaining square footage allocated to the second floor and confirmed with the provider before permitting.
Foundation Type
The plan is designed on a slab foundation, a practical and cost-efficient choice for barndominium construction. In areas with expansive soils, high water tables, or frost-depth requirements, a local structural review is recommended.
Bathrooms
The home includes 3 full bathrooms and 2 half bathrooms, for a total of five bathroom fixtures. This setup is intended to reduce congestion and support smooth routines in a multi-occupant household.
Reversed or Modified Plans
Yes. The plan is available as a right-reading reverse version, and additional modifications such as structural changes, wall framing upgrades, or custom designer alterations may be requested through the provider.
Multi-Generational Suitability
The four bedrooms, five bathrooms, dedicated loft, separate laundry and mudroom areas, and ample storage make the plan well suited to multi-generational households. Accessibility or suite-separation needs may require custom adjustments.
Overall Dimensions
The plan measures 60 ft. wide by 40 ft. deep and reaches an overall height of 20 ft. 2 in., with a 6:12 main roof pitch. These dimensions should be checked against zoning, setbacks, height limits, and easements before site selection is finalized.
Compact Footprint, Large-Home Capacity
The Ms Q Barndo combines a relatively compact footprint with substantial two-story living space, making it a strong fit for buyers who want scale, flexibility, and efficient site use.