Plan Specifications at a Glance
The LUC BAUDOIN Barndo
Spacious Single-Level Living With Extensive Outdoor Space
The LUC BAUDOIN Barndo combines a generous four-bedroom layout, expansive outdoor living areas, and a practical single-story design. With more than 2,600 square feet of conditioned living space and nearly 850 square feet of covered porch area, this plan is designed for comfortable everyday living and effortless indoor-outdoor entertaining.
Total Plan Area
4,065 sq. ft.
Living Area
2,652 sq. ft.
Foundation
Slab Foundation
848 Sq. Ft. Porch Space
A substantial covered porch area expands the home's usable living footprint and creates opportunities for outdoor dining, relaxation, entertaining, and year-round enjoyment.
Four-Bedroom Layout
Four bedrooms and three full bathrooms provide flexibility for growing families, guest accommodations, home offices, or multi-generational living arrangements.
2,652 Sq. Ft. Living Area Four Bedrooms Three Bathrooms Two-Car Garage Slab Foundation Single-Level Living
!
Verify Plan Dimensions Before Construction
The published figures shown above are intended for preliminary planning and budgeting purposes. Before permitting, site preparation, engineering review, material ordering, or construction activities, confirm all dimensions, square footage, and structural details using the official construction documents and your licensed building professionals.
Key Features of the LUC BAUDOIN Barndo
+
Single-Level, Multi-Use Design
The LUC BAUDOIN Barndo is organized around efficient single-story circulation, clearly defined private and public zones, and ample space for both everyday use and larger gatherings.
Spacious Four-Bedroom Configuration
Four generously sized bedrooms provide privacy and comfort for family and guests. This configuration suits larger households, multigenerational living, or homes that need a dedicated guest room or home office, with flexibility built into the base plan.
Single-Story Layout
The one-story design eliminates internal staircases, creating a more accessible and open floor plan. All living, sleeping, and utility functions are on a single level, simplifying circulation and construction, with an 82-ft. depth that supports clear functional zoning.
Expansive Open Living Areas
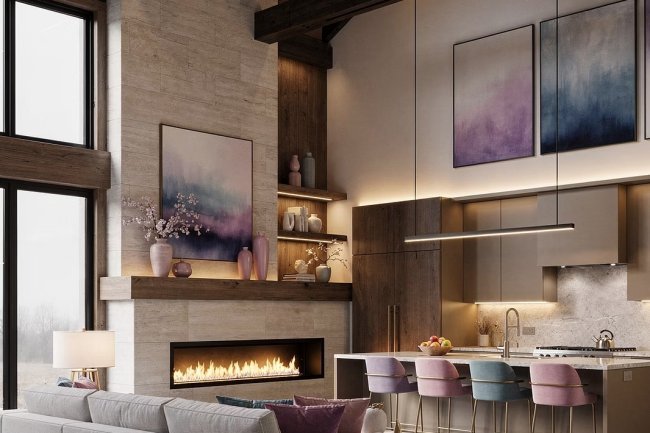
The 2,652 sq. ft. of conditioned living space allows for generous gathering areas suitable for entertaining, family activities, and everyday living. Open-plan configurations reduce internal wall partitioning, maximizing usable volume and creating spatial continuity across kitchen, dining, and living areas.
Functional Kitchen and Dining Spaces
The plan allocates adequate square footage to kitchen and dining functions, supporting households with high daily use. The layout provides room for standard appliance configurations, prep surfaces, storage cabinetry, and dining furniture without requiring custom modifications.
848 sq. ft. of Porch Area
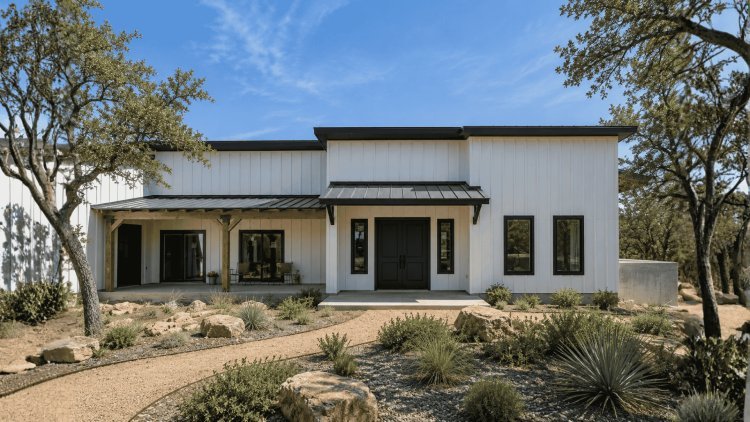
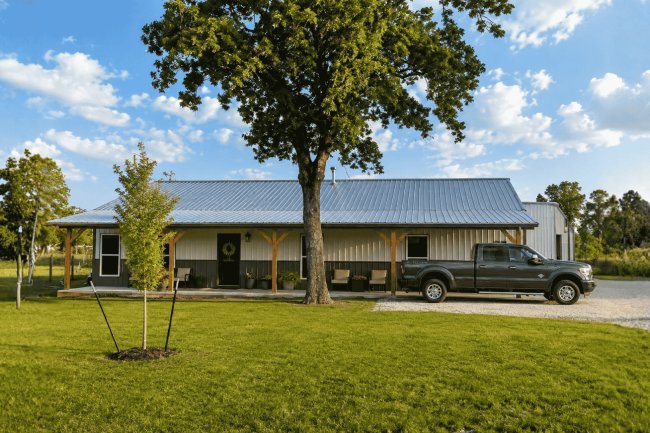
Covered porch areas total 848 sq. ft., significantly extending usable outdoor living space. These porches provide weather protection at entries, outdoor seating areas, and transitional zones between interior and exterior spaces that are characteristic of barn-style residential architecture.
Attached Two-Car Garage
The attached garage accommodates two standard vehicles and provides additional storage for tools, equipment, lawn machinery, and seasonal items. On a slab foundation, this configuration simplifies the transition from vehicle storage to interior living areas and supports active households or working properties.
A Balanced, High-Utility Floor Plan
The LUC BAUDOIN Barndo blends generous living space, four bedrooms, substantial covered porches, and an attached two-car garage into one practical, single-level barndominium design.
What's Included in the Plan Package
The LUC BAUDOIN Barndo plan package contains the documentation necessary to initiate permitting and construction. Buyers should confirm with their local jurisdiction which components are required, as requirements vary by county and municipality.
Plan Documents Provided
- Complete 4,065 sq.ft. residential floor plan
- Single-story layout drawings
- Four-bedroom, three-bathroom configuration
- Two-car garage with storage capacity
- Construction-ready floor plans
- Structural documentation
Functional Design Elements
- Efficient circulation between living, dining, and private spaces
- Flexible areas adaptable for offices, recreation, or guest use
- Slab foundation specification for simplified site preparation
- Low-pitch roof profile (2:12 and 1:12) consistent with metal roofing systems
- Barn-style aesthetic with modern residential functionality
With over 18 years of experience, these plans reflect proven barndominium design practices. Options include affordable barndo plans and region-specific designs, including offerings tailored for Texas and Austin.
Why Choose the LUC BAUDOIN Barndo Plan?
Built for Real-World Living
A Large-Scale Barndominium Designed for Long-Term Flexibility
The LUC BAUDOIN Barndo is designed for homeowners who need more than a basic floor plan. Its combination of generous living space, multiple private zones, extensive outdoor areas, and slab-foundation practicality makes it well suited for families, entertainers, working properties, and buyers planning for long-term residential use.
Large & Multigenerational Families
Four bedrooms and three full bathrooms provide practical separation between household members while supporting privacy and convenience. Multiple bathrooms help reduce scheduling conflicts and improve functionality for larger families or multigenerational living arrangements.
Rural & Semi-Rural Properties
The low-profile roof design, slab foundation, and barn-inspired architecture fit naturally within rural and countryside environments. The plan aligns well with construction styles commonly found across Texas and other established barndominium markets.
Ideal for Kit-Based Builds
Buyers evaluating barndominium kits, kit packages, or kit pricing benefit from beginning with a professionally developed floor plan. The plan establishes room relationships, circulation patterns, and structural intent before selecting a supplier or building package.
Entertaining-Oriented Layout
The open living spaces, four-bedroom capacity, and 848-square-foot porch create a strong indoor-outdoor lifestyle. The layout works well for family gatherings, holiday events, overnight guests, and social occasions.
2,652 Sq. Ft. Living Area 4 Bedrooms 3 Full Bathrooms 848 Sq. Ft. Porch Two-Car Garage Slab Foundation 82-Foot Depth Low-Pitch Roof Design
Built for Today & Tomorrow
A Flexible Home That Grows With Your Needs
The LUC BAUDOIN Barndo delivers the scale, functionality, and flexibility that many homeowners seek in a modern barndominium. With 2,652 square feet of conditioned living space, a substantial outdoor living area, slab-foundation efficiency, and a family-focused layout, the plan can serve effectively as a primary residence, rural homestead, working-property home, or long-term multigenerational family residence while remaining adaptable as household needs evolve.
Frequently Asked Questions — LUC BAUDOIN Barndo Plan
?
Plan Specs and Build Details
These FAQs summarize total square footage, foundation type, roof pitch, kit adaptation, story count and accessibility, and permitting documentation for the LUC BAUDOIN Barndo.
Total Square Footage
The total plan area is 4,065 sq. ft., including 2,652 sq. ft. of conditioned living area, 848 sq. ft. of covered porches, and the attached two-car garage. These measurements should be confirmed against the construction documents before permitting.
Foundation Type
The plan is designed for a slab foundation, a common choice for barndominiums in Texas and the southern U.S. A site-specific geotechnical assessment is recommended before finalizing the foundation design.
Roof Pitch
The plan specifies roof pitches of 2:12 and 1:12, which are low-slope profiles consistent with metal panel roofing systems. Your roofing contractor should confirm compatibility with your chosen metal system and local weather exposure requirements.
Adaptation for Kits
The plan can be used as a design basis when sourcing barndominium kits. The floor plan establishes the spatial dimensions and structural layout that kit manufacturers need to provide accurate pricing and specifications, but coordination with the supplier and a licensed engineer is essential.
Story Count and Accessibility
The LUC BAUDOIN Barndo is a single-story plan. All four bedrooms, three bathrooms, living areas, kitchen, dining space, and garage are on one level, improving accessibility and simplifying construction with an 82-ft. depth that avoids vertical stacking.
Documents and Permitting
The plan package includes construction-ready floor plans and structural documentation. Permit sufficiency depends on local requirements, which may call for additional engineering stamps, energy compliance documents, or site-specific drawings, so buyers should confirm with their local building department before purchase.
Verify Locally Before You Build
Because foundation design, roof systems, and permitting rules vary by site and jurisdiction, it is safest to confirm all details with your contractor, engineer, and local building authority before moving forward.