Plan Specifications at a Glance
Diana Barndo
Efficient Single-Story Living on a Compact Footprint
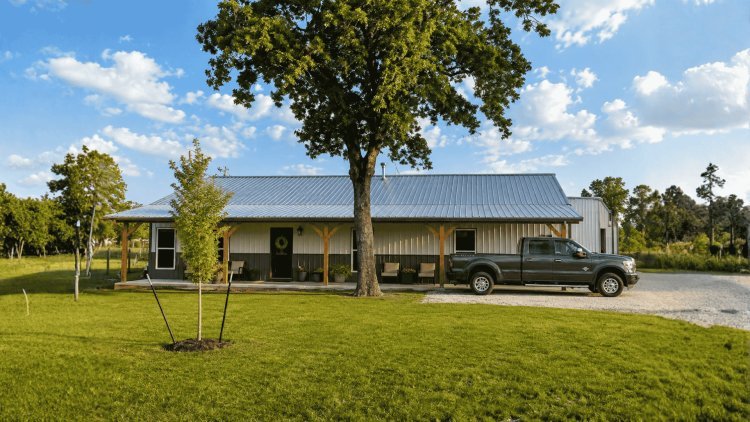
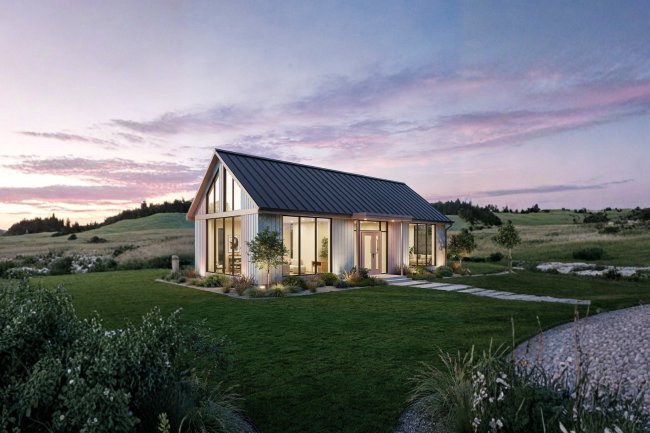
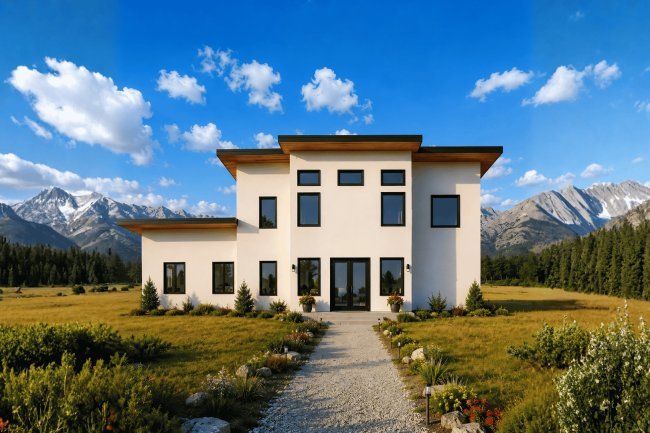
The Diana Barndo is designed to maximize usable living space within a practical and efficient footprint. With all living areas located on a single level, the plan provides comfort, accessibility, and streamlined construction while maintaining the distinctive appeal of modern barndominium architecture.
Dimensions & Structural Details
Total Heated Area
2,760 sq. ft.
First Floor Area
2,760 sq. ft.
Foundation
Slab Foundation
Bedrooms & Bathrooms
The plan includes two bedrooms, two full bathrooms, and one half bathroom. This configuration offers a balance of privacy, convenience, and functionality while supporting both everyday living and guest use.
Garage-Free Flexibility
No garage is included in the base plan, allowing more of the overall footprint to be dedicated to living space. Buyers may choose to add a detached garage, workshop, or storage building based on property needs.
2,760 Sq. Ft. Single-Level Living 2 Bedrooms 2½ Bathrooms Slab Foundation 5:12 Roof Pitch 60' × 46' Footprint No Attached Garage
!
Verify Measurements Before Construction
All measurements and specifications shown above should be independently reviewed against the official construction documents and confirmed with your licensed builder, engineer, or local permitting authority before site preparation, permit submission, material ordering, or construction begins.
Key Features of the Diana Barndo Floor Plan
D
Clear Zones, Flexible Use
The Diana Barndo combines open shared living areas, private bedrooms, and dedicated flexible rooms to support daily comfort and future adaptability.
Open-Concept Living Area
The living room, dining area, and kitchen connect seamlessly to create a bright, functional shared space. This open layout supports easy entertaining and smooth everyday movement without unnecessary walls or corridors.
Functional Modern Kitchen
The kitchen is laid out for efficient meal preparation, with ample counter space and direct access to both the dining area and living room. Its placement supports a logical workflow while staying integrated into the open-concept zone.
Comfortable 2-Bedroom Layout
Two generously sized bedrooms provide privacy and comfort for primary residents and guests. This setup suits small families, couples, retirees, or anyone who wants one room for daily use and one for visitors or flexible purposes.
Dedicated Study and Bonus Rooms
A private study gives the home a designated space for office work, reading, or creative focus. Bonus rooms add versatility for hobbies, fitness equipment, guest stays, or future customization as household needs change.
Practical and Adaptable by Design
Overall, the Diana Barndo balances open shared space with quiet private areas and flexible rooms, making it a thoughtful plan for both everyday living and long-term adaptability.
Utility, Storage & Accessibility Details
Beyond the primary living spaces, the Diana Barndo integrates functional elements that support organized, practical daily living. These details are essential to long-term livability and everyday convenience.
Laundry & Utility Room
A dedicated laundry and utility room keeps household service functions organized and out of primary living zones. Strategic placement improves workflow and minimizes disruption to shared spaces.
Ample Storage Solutions
Multiple closets and dedicated storage areas are distributed throughout the plan. Built-in storage reduces clutter and is especially valuable in single-story homes where attic space may be limited.
Multiple Bathrooms
Includes 2 full bathrooms and 1 half bathroom. Their distribution ensures convenience for residents and guests, with the half bath serving common areas while full baths remain dedicated to bedrooms.
Single-Story Accessibility
All living spaces are located on one level, eliminating stairs entirely. This supports aging-in-place planning and simplifies future accessibility retrofits, making movement easier for all residents.
The combination of organized utility zones, distributed storage, and fully accessible single-level living makes the Diana Barndo a practical choice for long-term occupancy, with everyday functionality as a primary design focus.
Customization Options & Why Choose the Diana Barndo
Adapt the Diana Barndo to your unique property, lifestyle, and regional requirements while enjoying the comfort and functionality of a thoughtfully designed modern barndominium.
Diana Barndo
Flexible Design With Long-Term Livability
The Diana Barndo combines spacious single-level living, practical storage, dedicated study space, and modern barndominium styling. Available plan modifications allow homeowners to tailor the design to lot conditions, local building requirements, energy goals, and personal preferences.
Available Customization Options
01 • Right-Reading Reverse Plans
Mirror the entire plan while maintaining readable dimensions and notes. Ideal for lots where views, driveway location, or solar orientation require an opposite layout.
02 • 2×6 Exterior Wall Conversion
Increase wall thickness to support additional insulation and improved energy efficiency while helping satisfy regional code requirements.
03 • Material List Packages
Detailed material takeoffs support estimating, contractor bidding, procurement planning, and budget preparation before construction.
04 • Custom Designer Modifications
Modify room sizes, layouts, doors, windows, storage areas, and other structural or spatial elements to suit your needs.
Alternative Foundation Consultations
While the Diana Barndo is designed around a slab foundation, consultation services are available for alternative foundation systems when local soil conditions, frost depths, slope characteristics, or municipal requirements warrant an alternate structural solution.
Why Homeowners Choose the Diana Barndo
Designed for comfort, efficiency, and long-term practicality, the Diana Barndo offers a thoughtfully balanced layout with dedicated living, working, storage, and utility spaces, all on a convenient single level.
2,760 Sq. Ft. Single-Level Living Dedicated Study Open-Concept Layout Generous Storage Slab Foundation Modern Barndo Style
18+ Years of Barndominium Experience
Build a Home Designed Around Your Lifestyle
Whether you're researching affordable barndo plans, barndominium kits, kit pricing, or fully customized architectural packages, the Diana Barndo provides a proven foundation for a comfortable and efficient home. Its timeless layout, customization flexibility, and practical single-story design make it an outstanding choice for primary residences, retirement homes, and long-term family living.
Frequently Asked Questions
These FAQs summarize customization options, foundation type, accessibility, bathroom count, garage status, and delivery timing.
Plan Modifications
Yes. Available customization options include right-reading reverse, 2x6 framing, material lists, custom designer modifications, and alternative foundation consultations.
Foundation Type
The base plan uses a slab foundation, with alternative foundation consultations available for different soil conditions, climate requirements, or site-specific engineering needs.
Aging in Place
Absolutely. The single-story layout eliminates stairs, improves day-to-day movement, and supports aging-in-place planning while making future accessibility retrofits easier if needed.
Bathrooms
The Diana Barndo includes 2 full bathrooms and 1 half bathroom, placed to provide convenient access for residents and guests without unnecessary congestion.
Garage
No garage is included in the base plan. If needed, a garage or other detached structure can be added through custom designer services.
Delivery Time
Standard plans are typically available for immediate download after purchase. Custom modifications may require additional lead time depending on the complexity of the requested changes.
Flexible and Accessible Planning
The Diana Barndo is built to be adaptable, accessible, and easy to personalize, making it a practical choice for a range of households and site conditions.