Plan Specifications at a Glance
Allison Barndo
Spacious Single-Level Living
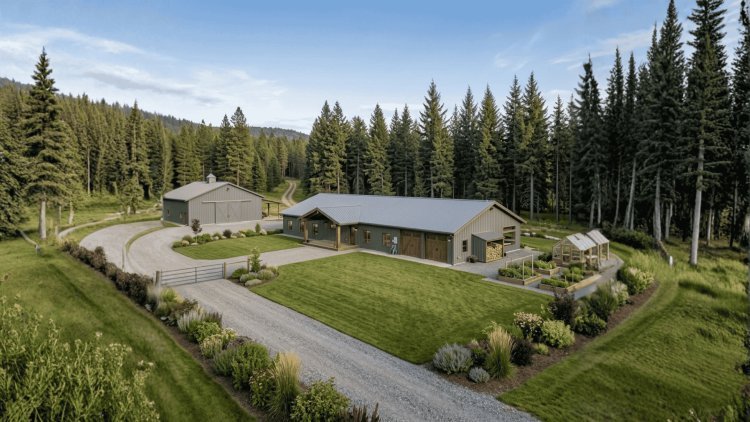
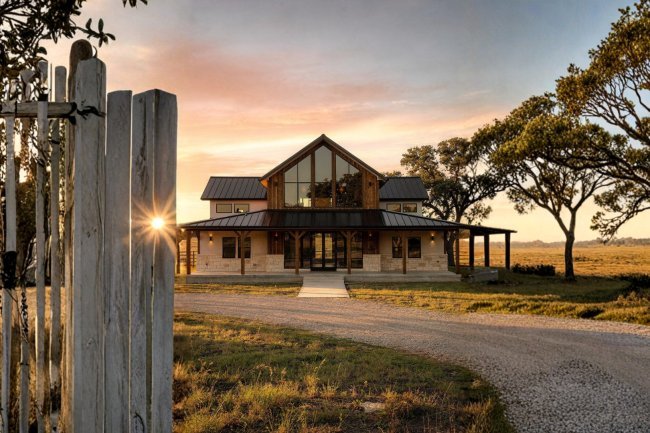
Designed for homeowners who value accessibility, efficient circulation, and abundant living space, the Allison Barndo delivers more than 4,000 square feet of heated area on a single floor while eliminating the need for stairs or secondary-level transitions.
4,090
Heated Sq. Ft.
Spacious single-level living area
5
Bedrooms
Family, guest, office, or hobby flexibility
4
Full Bathrooms
Improved convenience and accessibility
1
Story
No stairs, landings, or upper levels
Slab Foundation
Single Story Layout
5 Bedrooms
4 Full Baths
!
Dimensions Require Verification
Width: 1,200 ft.*
Height: 630 ft.*
Depth: Not Specified
The published width and height dimensions appear unusually large for a residential structure. These values should be independently verified with the plan provider before site planning, permit submission, engineering review, or construction activities begin.
2
Attached Two-Car Garage
The Allison Barndo includes an attached two-car garage that enhances daily convenience while providing secure vehicle storage and weather protection.
Vehicle Storage
Tool Storage
Workshop Potential
Outdoor Equipment
Expansive Living Spaces & Kitchen Design
The Allison Barndo is organized around a series of interconnected open living areas that support both daily family life and larger-scale entertaining. The open-concept layout allows natural flow between key living zones, while vaulted or open ceilings contribute to an airy, spacious atmosphere throughout the home.
Open Gathering Areas
Large gathering spaces form the social core of the home. The open-concept design removes barriers between the living, dining, and kitchen zones, allowing conversation and activity to flow freely. These spaces are sized to accommodate both everyday family use and hosted gatherings without feeling overcrowded.
Functional Kitchen Layout
The kitchen is efficiently arranged to support both routine cooking and large-scale meal preparation. Ample workspace is provided for comfortable organization, and the kitchen's position keeps it visually and physically connected to the surrounding living and dining areas—an important feature for households with active daily routines.
Dedicated Pantry
A spacious pantry is directly accessible from the kitchen. It provides dedicated room for bulk food storage, small appliances, and kitchen essentials, helping maintain clear and uncluttered countertops. This feature is particularly practical for larger households that require organized, high-capacity food storage.
Dining Area
The dining space is positioned adjacent to the kitchen for effortless serving and flow. It is sized to handle everyday family meals as well as holiday gatherings and special occasions. Its placement within the open layout ensures it functions as a natural extension of both the kitchen and the main living space.
Bedrooms, Bathrooms & Private Living Areas
+
Privacy-Focused Bedroom Planning
The Allison Barndo's bedroom and bathroom layout is organized to maximize privacy while keeping all spaces conveniently accessible on a single floor.
Primary Suite
Private Retreat
The primary suite is positioned to function as a private retreat, separated from the home's more active living areas. It includes large walk-in closets that provide extensive storage and organization capacity.
Secondary Bedrooms
Flexible Family Space
Four additional bedrooms provide flexible accommodations for family members, overnight guests, or dedicated use as home offices or hobby rooms.
Bathroom Planning
Four Full Bathrooms
Four full bathrooms serve the home's five bedrooms and shared living areas, reducing morning and evening congestion and improving comfort for guests and larger households.
5
Bedrooms
Flexible use for family, guests, offices, or hobby rooms.
4
Full Bathrooms
No half baths — all four are full bathrooms, improving usability for larger households and overnight guests.
Walk-In
Closets
Large walk-in closets in the primary suite plus additional closet and linen storage distributed throughout the plan.
Utility, Storage & Customization Options
+
Built for Everyday Functionality
The Allison Barndo combines large-scale living with practical household support spaces. Dedicated utility rooms, extensive storage areas, and flexible customization options help ensure the home performs efficiently for busy families and long-term ownership.
Dedicated Mudroom
A practical transition space between the outdoors and interior living areas. The mudroom helps contain dirt, footwear, coats, and daily household traffic, making it especially valuable for active families and rural properties.
Oversized Laundry Room
Designed for large-household demands, the laundry room provides space for folding, storage, organization, and general household management beyond day-to-day laundry tasks.
03
Abundant Storage Throughout
Storage is integrated throughout the floor plan to support organization and minimize clutter. Dedicated storage zones help accommodate both everyday necessities and long-term storage needs.
Walk-In Closets
Coat Closets
Linen Storage
Seasonal Storage
Customization Options Available
01
Right-Reading Reverse Plans
Mirror the home orientation to better suit lot configuration, views, driveway placement, or solar exposure preferences.
02
2×6 Exterior Wall Framing
Improve insulation performance, wall strength, and overall building efficiency through deeper exterior wall construction.
03
Material List Packages
Detailed material takeoffs assist with budgeting, contractor bidding, scheduling, and procurement planning.
04
Custom Designer Modifications
Collaborate with the design team to implement project-specific layout adjustments or structural changes.
05
Alternative Foundation Consultations
While the Allison Barndo is designed around a slab foundation, consultations are available for homeowners whose site conditions, local regulations, or construction goals require an alternative foundation system.
Large Family Living
Why Consider The Allison Barndo?
The Allison Barndo is a thoughtfully designed 4,090 sq. ft. single-story residence created for homeowners who need generous living space without sacrificing functionality. Its five-bedroom layout, extensive utility spaces, and adaptable design make it an excellent choice for modern families seeking long-term comfort and flexibility.
Large Family & Multi-Generational Living
With five spacious bedrooms and four full bathrooms, The Allison Barndo comfortably accommodates larger households while maintaining privacy for every family member. The layout naturally supports multi-generational living, extended family visits, and evolving household needs.
Single-Story Accessibility
Every square foot of living space is located on one level, eliminating stairs and creating a home that's easy to navigate for children, seniors, and anyone planning for long-term accessibility and aging in place.
Utility-Forward Design
Daily life becomes easier thanks to thoughtfully integrated utility spaces designed for organization and efficiency.
- Dedicated mudroom entry
- Oversized laundry room
- Large walk-in pantry
- Extensive built-in storage throughout
Adaptable & Customizable
Every property is different. The Allison Barndo offers multiple customization options so homeowners can tailor the design to their lot, climate, and construction requirements.
Reverse Plans 2×6 Wall Upgrade Foundation Options Designer Modifications
Frequently Asked Questions
?
Plan Details & Purchasing Notes
The following questions address common inquiries about The Allison Barndo plan, its specifications, and purchasing considerations.
4,090
Heated Sq. Ft.
Conditioned interior space only, excluding the garage and exterior covered areas.
1
Single Story
All bedrooms, bathrooms, living areas, and support spaces are on one level.
Slab
Foundation
Standard foundation type, with consultation available for alternate conditions.
Dimensions & Verification
The listed width of 1,200 ft. and height of 630 ft. appear unusually large for a residential plan and may reflect an error or data mismatch.
Buyers should verify the correct footprint dimensions before surveys, permits, or site preparation begin.
Customization Options
Available modifications include mirrored plans, 2×6 exterior wall framing, material list packages, custom designer modifications, and alternative foundation consultations.
Best Suited For
Large families, multi-generational households, and buyers needing five bedrooms, four bathrooms, and practical utility spaces in a single-story layout.
A Practical Single-Story Residence
The Allison Barndo combines generous heated space, accessibility, and family-focused planning, but buyers should confirm all measurements and options directly with the plan provider.