Plan Overview & Specifications
Messmer Barndo
Spacious Single-Story Living Designed for Comfort & Functionality
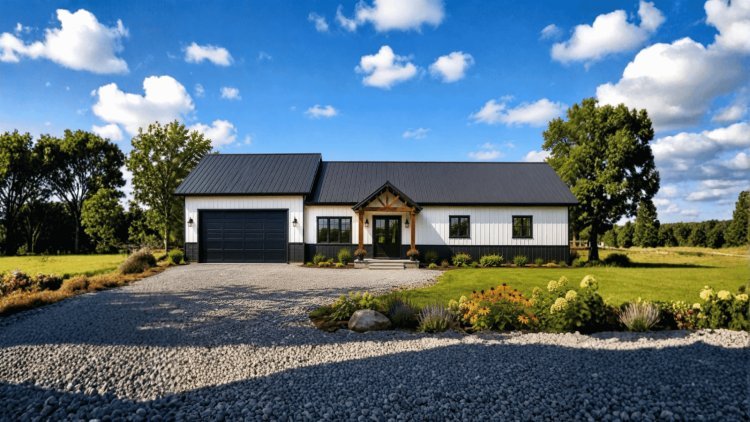
The Messmer Barndo is a spacious single-story modern barn home that combines well-considered design with exceptional functionality. Its well-organized layout ensures smooth circulation while providing flexibility for entertaining, working from home, and family living. The floor plan distributes all 3,200 heated square feet on a single level, eliminating stairs and maximizing accessibility throughout every room.
01
Efficient Single-Level Layout
The floor plan distributes all 3,200 heated square feet on a single level, eliminating stairs and maximizing accessibility throughout every room. Its well-organized layout ensures smooth circulation while providing flexibility for entertaining, working from home, and family living.
02
Modern Barn Architecture
The home's 80-foot width and 40-foot depth create a broad, open profile that is well-suited to rural lots and country properties. A ridge height of 18 ft. 9 in. combined with a 5:12 main roof pitch delivers the characteristic barn silhouette that defines the barndominium aesthetic.
Structural Characteristics
The home's 80-foot width and 40-foot depth create a broad, open profile that is well-suited to rural lots and country properties.
A ridge height of 18 ft. 9 in. combined with a 5:12 main roof pitch delivers the characteristic barn silhouette that defines the barndominium aesthetic while providing generous interior volume without excess exterior bulk.
The slab foundation keeps construction costs competitive and performs reliably across a wide range of soil conditions.
Interior Living Spaces
With three bedrooms, three full bathrooms, a dedicated home office, multiple living areas, a full-featured kitchen, pantry, mudroom, laundry room, and an attached two-car garage, the Messmer Barndo covers the full spectrum of daily household needs. Every room is positioned to support efficient movement and natural light penetration across the single-story plan.
Total Heated Area
3,200 sq. ft.
First Floor
3,200 sq. ft.
Key Features of the Floor Plan
The Messmer Barndo organizes its 3,200 sq. ft. around connected gathering spaces, private retreats, flexible rooms, practical utility zones, and convenient storage.
Open-Concept Living Areas
Multiple living spaces, including a formal living room and family room, create room for both relaxation and entertaining. The connected design encourages natural light, easy movement, and accessible shared spaces.
Functional Modern Kitchen
The spacious kitchen provides generous counter space and convenient connections to the dining and living areas. Its placement supports everyday cooking and larger-scale entertaining without creating unnecessary traffic bottlenecks.
Pantry & Dining Space
A dedicated pantry keeps groceries and kitchen essentials organized. The dining area is positioned for direct access from the kitchen, helping meal service flow smoothly during everyday use and gatherings.
Private Primary Suite
The primary bedroom is separated from the secondary bedrooms to create a quieter retreat. It includes convenient access to a private bathroom and dedicated closet space for practical daily use.
Three-Bedroom Layout
Three generously sized bedrooms provide comfort and privacy for household members and guests. Secondary bedrooms can also function as guest rooms, hobby spaces, or flexible-use rooms for changing household needs.
Dedicated Home Office
A separate office provides an enclosed setting for remote work or study. When a dedicated office is not needed, the space can serve as a library, hobby room, or creative studio.
Laundry Room & Mudroom
The dedicated laundry room keeps utility functions away from shared living spaces. An adjoining mudroom manages entry traffic and provides a place for outdoor gear, footwear, and everyday items.
Attached Two-Car Garage
The attached garage provides secure parking for two vehicles, along with room for tools, equipment, or workshop storage. Direct interior access improves convenience and provides weather-protected entry.
Designed for Connected, Practical Living
From its open gathering areas and private suite to the office, mudroom, laundry room, and attached garage, the Messmer Barndo supports everyday comfort without sacrificing functionality.
Storage, Accessibility & Barndominium Appeal
The Messmer Barndo integrates abundant storage, single-story accessibility, and barn-inspired architecture — creating a home that is both practical and distinctive.
Abundant Storage Throughout
Multiple closets, pantry, utility rooms, garage, and bedroom storage collectively reduce clutter and support long-term organization. Distributed storage keeps frequently used items accessible without crossing the full footprint of the home.
Single-Story Accessibility
Eliminates stairs entirely, making the home well-suited for aging-in-place, mobility considerations, and families with young children. All rooms — including bedrooms, bathrooms, office, and utility spaces — are accessible on one level, simplifying future modifications.
Modern Barndominium Architecture
Draws on traditional barn-inspired forms — broad rectangular footprint, high ridge height, and pitched roof — applied to a fully residential interior. Distinctive architecture suited for rural and semi-rural properties, combining country character with modern functionality.
The Messmer Barndo is ideal for country retreats, rural family homes, and retirement properties where a single-story footprint and open acreage are practical assets rather than constraints.
Customization Options & Why Choose This Plan
Messmer Barndo
Flexible Customization for a Wide Range of Homesites
The Messmer Barndo is available with several modification options that allow homeowners to adapt the standard plan to their specific site, construction method, or personal requirements. These customizations are handled through the plan provider and do not require independent architectural engagement for most common adjustments.
Available Customization Options
01
Right-Reading Reverse Plans
A mirrored version of the plan is available as a right-reading reverse, allowing the layout to be oriented to suit lot orientation, street-facing requirements, or site-specific solar considerations without redrawing the full plan set.
02
2×6 Exterior Wall Framing Conversion
Homeowners can request conversion from standard 2×4 to 2×6 exterior wall framing, which increases the wall cavity depth and supports greater insulation values, a practical upgrade in climates with significant heating or cooling loads.
03
Comprehensive Material List Packages
A detailed material list package is available to assist with early-stage budgeting and contractor bidding. This document itemizes major material categories and quantities based on the plan's specifications, allowing homeowners to develop more accurate preliminary cost estimates.
04
Custom Designer Modifications
Structural or programmatic changes beyond the standard options can be addressed through custom designer modifications. This service accommodates requests such as room additions, layout adjustments, window repositioning, or other site-specific changes that fall outside the scope of standard options.
05
Alternative Foundation Consultations
While the standard plan specifies a slab foundation, alternative foundation types such as crawl space or pier-and-beam may be considered through an engineering consultation. This option is relevant for sites with soil conditions, flood zone designations, or local code requirements that make a slab impractical.
Why Choose the Messmer Barndo?
With over 18 years in business and a wealth of experience, we encourage you to make our barndo plans yours. Our offerings include the best barndo plans in Texas, featuring a variety of options like barndominium plans. We also provide affordable barndo plans, including options specific to Austin, TX.
Frequently Asked Questions — The Messmer Barndo
These FAQs cover the plan’s heated area, foundation, bathroom arrangement, customization options, residential suitability, and barndominium characteristics.
Total Heated Living Area
The Messmer Barndo provides 3,200 square feet of heated living space on one story. The footprint measures 80 ft. wide by 40 ft. deep, with an 18 ft. 9 in. ridge height and a 5:12 main roof pitch.
Foundation Type
The standard plan specifies a slab foundation. If a slab is unsuitable because of soil, code, or flood-zone conditions, an engineering consultation may explore alternative foundations and any required structural drawing changes.
Bathrooms
The plan includes three full bathrooms and no half bathrooms. One bathroom serves the primary suite, while the other two support the secondary bedrooms and general household use.
Layout Modifications
Yes. Standard options include right-reading reverse plans, 2×6 exterior wall framing conversion, and comprehensive material list packages. Custom designer services may address room additions, window changes, or structural modifications.
Primary Residence Suitability
The Messmer Barndo is designed for full-time residential use. Its three bedrooms, three bathrooms, office, kitchen, pantry, laundry room, mudroom, garage, and single-story layout support daily living and stair-free occupancy.
What Makes It a Barndominium?
The plan combines a broad rectangular footprint and pitched-roof profile associated with agricultural barns with a complete residential interior. It offers open organization, generous volume, and a distinctive exterior silhouette; construction materials and methods depend on the builder, homeowner, site, and local availability.
Confirm Details Before Building
Review the current plan set with the provider and qualified local professionals before making decisions about construction methods, foundation design, modifications, materials, or permitting.