Plan Specifications at a Glance
The Peggy Barndo
Large Two-Story Barndominium With Integrated Garage
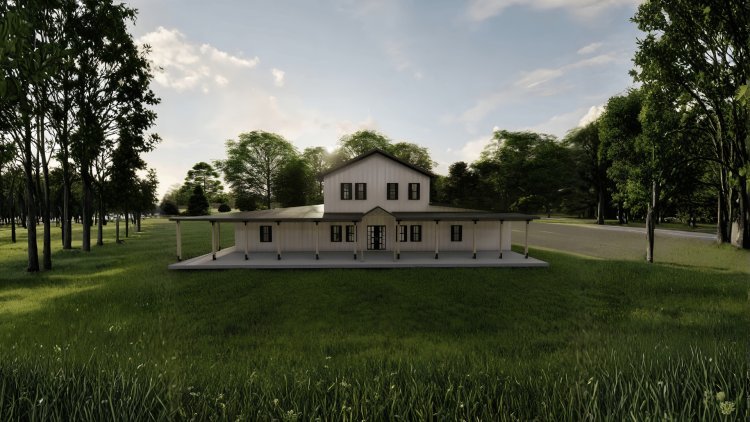
The Peggy Barndo combines expansive living space, a practical two-story configuration, and an integrated three-car garage into a construction-ready barndominium design. The layout separates primary daily living functions from office, recreation, and guest-oriented spaces, creating flexibility for both family living and entertaining.
Structural Specifications
Total Living Area
5,129 sq. ft.
First Floor Area
3,664 sq. ft.
Garage
Attached 3-Car Garage
Foundation
Slab Foundation
Expansive First Floor
With 3,664 square feet on the main level, the first floor houses the primary living areas, garage access, and daily-use spaces, reducing reliance on stairs for everyday living.
Upper-Level Flexibility
The second floor is intended for offices, recreation areas, guest accommodations, or overflow living space, keeping public and private functions effectively separated.
Construction-Ready Plan Configuration
The Peggy Barndo is designed as a slab-foundation barndominium plan with an integrated three-car garage built directly into the main footprint. The layout prioritizes primary living functions on the ground floor while using the upper level for office, entertainment, guest, and flexible-use spaces. This separation creates a practical balance between day-to-day living and specialty-use areas.
!
Verify Square Footage Before Permitting
All square footage measurements should be independently verified using the official construction documents before submitting permit applications, obtaining engineering review, ordering materials, or preparing construction budgets. Official plan documents remain the authoritative source for dimensional and building information.
Key Features of the Floor Plan
+
The Peggy Barndo Layout
The Peggy Barndo is organized around a practical, open-concept layout that prioritizes flow between primary living zones, with dedicated spaces for daily living, remote work, and entertainment.
Two-Bedroom Layout
Two generously proportioned bedrooms provide privacy and comfort within the home's 5,129 square feet. Each bedroom is supported by dedicated bathroom access across the plan's four full baths, allowing for significant additional functional space beyond standard bedroom configurations.
Grand Great Room
The large great room serves as the primary gathering space and central hub for everyday living, family use, and formal entertaining. Its scale matches the overall square footage of the plan and supports open sightlines to adjacent living and dining zones.
Loft Office & Game Room
The upper level includes a dedicated loft office and a separate game room. The loft office provides a defined, separated workspace suited for remote work or professional use, while the game room offers additional recreational space that can also serve as a hobby area, media room, or overflow guest space.
Open Kitchen & Dining Flow
The kitchen sits within an open-concept zone that connects naturally to the surrounding living and dining areas. This layout eliminates visual barriers between cooking, dining, and entertaining spaces, supporting a practical and efficient use of the first floor's 3,664 square feet.
A Spacious, Multi-Use Floor Plan
The Peggy Barndo blends generous living areas, dedicated work and play spaces, and strong indoor flow into a single plan designed for both everyday comfort and larger gatherings.
What's Included in the Plan Set
The Peggy Barndo plan set provides comprehensive construction documentation across multiple disciplines, supporting a complete and coordinated building process from permitting through construction.
Complete Two-Story Floor Plan
Full architectural layout for both floors, including living areas, bedrooms, bathrooms, loft office, game room, and the three-car garage. Designed to coordinate with slab foundation construction.
Door & Window Schedules
Detailed schedules specifying all door and window types, including garage doors, barn doors, pocket doors, and hinged doors. Supports accurate procurement and installation coordination.
HVAC Layouts — Both Floors
Mechanical plans covering heating, ventilation, and air conditioning for the entire home. Zones include living areas, bedrooms, garage, loft office, and game room — ensuring year-round climate control across 5,129 sq. ft.
Electrical Plans
Full electrical documentation including lighting placement and ceiling fan locations. Coordinated with floor layouts to support efficient permitting and installation by licensed contractors.
Three-Car Garage Detail
Integrated into the first floor footprint, the garage provides space for vehicles, equipment, and storage. Included in HVAC and electrical plans for complete mechanical coordination.
Construction-Ready Documentation
All plan components are prepared to support smooth permitting and construction. Designed to meet standard requirements for residential building permits and contractor coordination.
Why This Barndominium Plan Works
The Peggy Barndo
Designed for Space, Flexibility & Real-World Living
The Peggy Barndo fills a unique niche in the barndominium market by prioritizing expansive living space, dedicated functional zones, and garage capacity rather than maximizing bedroom count. This approach creates a home that supports modern lifestyles, remote work, recreation, and long-term flexibility while maintaining the open, efficient feel that defines quality barndominium design.
5,129
Scale & Versatility
More than 5,000 square feet of living area allows space for offices, recreation zones, guest accommodations, hobbies, and everyday family life without requiring additional bedroom count. Dedicated areas help preserve privacy and functionality throughout the home.
Barndominium Design Approach
The plan follows proven barndominium design principles, including open living areas, efficient structural layouts, and integration of garage and living functions beneath a unified roofline. The result is a practical floor plan that remains adaptable to different building methods and construction approaches.
Practical Mechanical Integration
HVAC layouts for both floors are incorporated into the standard documentation package. Including mechanical planning early helps reduce coordination challenges between design, permitting, installation, and construction teams.
Slab Foundation Efficiency
The plan is configured specifically around slab-foundation construction, a common choice throughout Texas and many southern states. This foundation type often simplifies construction and may reduce the need for foundation redesign during permitting.
What Sets the Peggy Barndo Apart
5,129 Sq. Ft. Dedicated Office Space Game & Recreation Areas 3-Car Garage HVAC Layout Included Slab Foundation Design
Kit-Compatible Planning
Designed to Coordinate With Modern Barndominium Construction
For buyers evaluating barndominium kits, kit pricing, or packaged building systems, The Peggy Barndo offers a highly structured floor plan that can often be coordinated with prefabricated building suppliers. Before purchasing a kit package, always verify dimensional, engineering, and structural compatibility between the selected plan set and the intended building manufacturer to ensure a smooth path through permitting and construction.
Frequently Asked Questions
?
The Peggy Barndo — Plan Details
These FAQs summarize total square footage, bedroom and bathroom count, foundation type, kit compatibility, documentation, and Texas availability for The Peggy Barndo.
Total Square Footage
The Peggy Barndo has 5,129 square feet of total living area across two stories, with 3,664 square feet on the first floor and the remainder on the upper level. These figures should be verified against the official plan set before permitting or construction.
Bedrooms and Bathrooms
The plan includes two bedrooms and four full bathrooms. The lower bedroom count is offset by dedicated non-bedroom spaces such as the loft office and game room, which can serve multiple functional needs.
Foundation Type
The Peggy Barndo is designed for slab foundation construction, a widely used and cost-efficient choice in Texas and surrounding regions, though site-specific conditions may require engineering review.
Kit Compatibility
The plan is a construction-ready document set that may be coordinated with barndominium kits, but buyers must confirm compatibility directly with both the plan provider and the kit supplier before purchase.
Included Documentation
The plan set includes a complete two-story floor plan, door and window schedules, HVAC layouts for both floors, electrical plans with lighting and ceiling fan placement, and construction-ready documentation for permitting and contractor use.
Texas and Austin Availability
This plan is available for builds across Texas, including Austin, as part of a broader catalog of barndo plans. Local building code compliance should be confirmed with a licensed contractor or architect in your specific jurisdiction.
Verify Before You Build
Because square footage definitions, kit dimensions, and local codes can vary, it is safest to confirm all plan details with the plan provider and your local building authority before moving forward.