Plan Specifications at a Glance
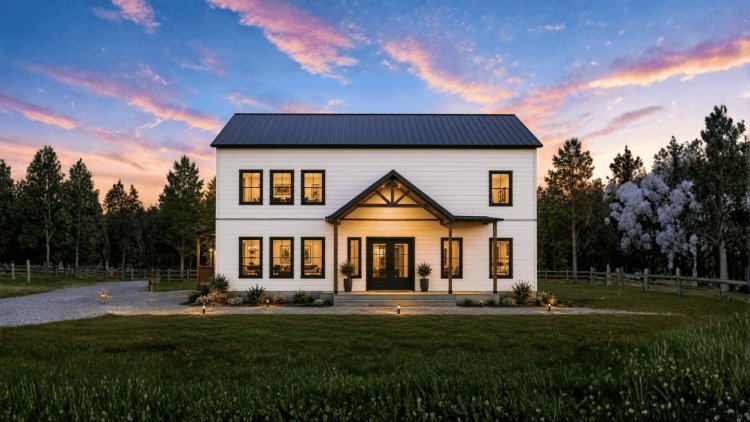
A two-story modern barndominium plan optimized for rural or semi-rural sites, combining generous heated area with a compact footprint and practical room count.
Total Heated Sq. Ft.
5,680
across both floors
First Floor Sq. Ft.
2,700
ground-level footprint
Bedrooms
3
generously sized
Bathrooms
3.5
3 full + 1 half
Structural Details
Foundation: Slab
Stories: 2
Garage: 2-Car
Main Roof Pitch: 4:12
Dimensions
Width: 60 feet
Depth: 45 feet
Height: 29 feet
Plan Style
Modern Barndominium — a design that combines a barn-inspired exterior profile with contemporary interior organization and generous vertical volume.
Verify Before Building
All measurements, room designations, and structural details should be confirmed against the current plan set and with qualified local professionals before permitting or construction.
First Floor: Primary Living Spaces
The first floor of the Bailey Horner Barndo accounts for 2,700 sq. ft. of heated area, containing the primary gathering, cooking, and sleeping spaces — all arranged for efficient circulation and comfortable flow.
Open-Concept Living Area
Large living room connects naturally to kitchen and dining spaces, enhancing spaciousness and natural light. Absence of dividing walls supports intuitive circulation between primary activity zones.
Gourmet Kitchen
Designed for efficient meal preparation with direct connection to dining and living areas. Supports smooth workflow for everyday cooking and larger-scale food service, with ample counter and cabinet space.
Butler's Pantry
Provides supplemental food preparation and storage capacity. Offers overflow space for dry goods, serving ware, and small appliances, keeping the main kitchen organized and efficient.
Primary Suite
Spacious ground-level suite offers a private retreat with direct access to supporting spaces. Its position enhances convenience for everyday living and supports accessibility for a wide range of household members.
Second Floor & Specialty Spaces
The upper level and specialty rooms complete the home’s 5,680 sq. ft. by adding flexible gathering areas, focused work space, practical utilities, secure storage, and covered outdoor living.
Second-Floor Living Spaces
The upper level includes additional gathering areas suitable for relaxation or entertainment. This space can function as a media room, family lounge, or recreation area and can adapt as household needs change.
Home Office
A dedicated office supports remote work, studying, or personal projects. Its placement provides separation from main living and cooking areas, reducing ambient noise and supporting productivity.
Dedicated Laundry Room
A separate laundry area simplifies household chores and provides additional utility space. Its placement supports efficient daily use and reduces the need to carry laundry across the full extent of the home.
Gun Room & Storage
The plan includes a dedicated gun room for organized, secure storage of firearms and related equipment. This specialty room can also be adapted as a hobby room, secure storage area, or equipment room.
Covered Outdoor Living
Expansive covered porches extend usable living space outdoors for relaxing, dining, or entertaining across multiple seasons. The covered configuration provides protection from sun and rain, extending the functional season in rural and semi-rural climates common to Texas and the broader South.
Office
Private, productive workspace separated from main living areas.
Upper Lounge
Flexible second-floor gathering area for media or recreation.
Storage & Utility
Multiple dedicated storage areas distributed throughout the plan.
Covered Porches
Expansive outdoor areas that extend year-round usable living space.
Confirm Covered Porch Dimensions
Covered porch sizes and square-footage accounting should be verified against the current plan set before permitting, construction, or cost estimating.
Customization Options & Why This Plan Works
The Bailey Horner Barndo offers several standard modification options, allowing homeowners to align the plan with site conditions, local codes, and personal preferences.
Right-Reading Reverse
Mirror the floor plan to better suit lot orientation or site access requirements without redrawing the full plan.
2×6 Exterior Framing
Upgrade to 2×6 exterior wall framing for improved insulation and structural performance in demanding climates.
Material List Packages
Comprehensive material lists support accurate budgeting and procurement, helping contractors and owners plan efficiently before construction begins.
Custom Designer Modifications
Structural and layout changes can be coordinated through the plan provider’s design team to address site-specific or household-specific requirements.
Foundation Consultation
Alternative foundation options beyond the standard slab can be explored with the plan provider and a licensed structural engineer.
Why This Plan Works
The Bailey Horner Barndo represents a well-documented, fully specified floor plan compatible with rural and suburban properties. Its 60-foot width, slab foundation, and 4:12 roof pitch adapt to diverse site conditions typical across Texas, the Southeast, and Central Plains. Whether researching barndominium kits, comparing prices, or exploring barndominium kits for sale, this plan provides a strong foundation for a lasting residence.
Frequently Asked Questions
Bailey Horner Barndo
These FAQs cover the plan’s heated area, foundation, kit availability, mirroring options, exterior dimensions, and suitability for Texas sites.
Total Heated Living Space
The plan provides 5,680 square feet of heated living space across two stories. The first floor accounts for 2,700 sq. ft., with the remainder on the upper level. Covered porches are excluded from the heated total.
Foundation Type
The Bailey Horner Barndo is designed on a slab foundation. Alternative foundation configurations may be available through consultation, but any change should be reviewed by a licensed structural or geotechnical engineer.
Barndominium Kit Availability
The plan is offered as a detailed architectural floor plan set. Buyers interested in barndominium kits or kit packages should contact the provider to discuss options, pricing, and compatibility with their preferred build method.
Reversing or Mirroring the Plan
Yes. A right-reading reverse option mirrors the floor plan while keeping all text and dimensions legible. This is useful when lot orientation, access points, or solar exposure favor a flipped layout.
Exterior Dimensions
The plan measures 60 feet wide, 45 feet deep, and 29 feet tall, with a main roof pitch of 4:12. These figures reflect the primary building envelope and should be confirmed against the current plan set before site work or permitting.
Suitability for Texas and Austin
The design is intended for rural and semi-rural properties and is well-suited to Texas build sites. The provider offers barndo plans marketed for Texas, including options for the Austin area, but local code and energy requirements should be confirmed with a local professional.
Confirm Project Details Locally
Discuss foundation options, kit compatibility, mirroring, dimensions, and local code or energy requirements with the plan provider and qualified local professionals before ordering, permitting, or construction.