Open-Concept Layout That Works
Modular Vacation Barndo
Compact Square Footage With a Spacious Feel
Despite its compact 480 sq. ft. footprint, the Modular Vacation Barndo features an open-concept interior where the living, dining, and kitchenette areas flow seamlessly into one another. The absence of unnecessary partitions creates a spacious, airy feel that belies the home's actual size. Large windows draw in natural light, further enhancing the sense of openness.
01
Living Area
The living space provides comfortable room for relaxation and everyday activities.
A wood-burning stove serves as the focal point, adding warmth, character, and a cabin-style ambiance well-suited to rural or wooded settings.
The layout accommodates seating for small gatherings or quiet evenings in equal measure.
02
Dining & Kitchenette
A dedicated dining area is positioned directly adjacent to the kitchenette, creating a practical and convenient connection between food preparation and casual meals.
The kitchenette provides all the essentials needed for everyday meal preparation, ideal for vacation stays, weekend getaways, or full-time tiny home living.
The compact arrangement keeps every function
MV
Modular Vacation Barndo
Every part of this compact plan is organized for practical comfort, making it suitable for short-term rentals, rural retreats, couples, solo homeowners, or overnight guests.
1-Bedroom Layout
A private sleeping area provides meaningful comfort and separation within a compact footprint. The arrangement suits couples, solo homeowners, or overnight guests while preserving an open living environment elsewhere in the home.
Efficient Bathroom
The full bathroom includes essential fixtures in a space-saving layout. Its convenient position allows easy access from both the living and sleeping areas without dedicating unnecessary square footage.
Outdoor Deck & Entry
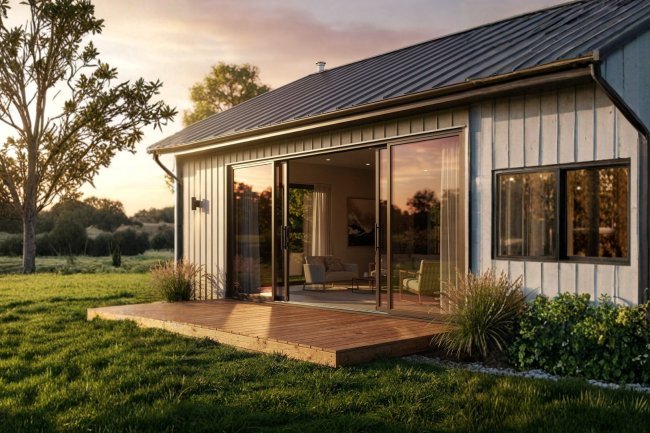
A front deck extends the usable living area outdoors, providing a place for morning coffee, evening relaxation, or enjoying scenic surroundings. A secondary entry and privacy screen add comfort and everyday usability.
Wood-Burning Stove
The wood-burning stove adds warmth and cabin-style character to the living area. It can provide a practical heating solution for cooler climates and rural properties while serving as a visual focal point.
Compact Design, Multiple Possibilities
With private sleeping space, an efficient bathroom, outdoor living, and a distinctive stove-centered living area, the Modular Vacation Barndo makes purposeful use of a compact footprint.
Plan Specifications
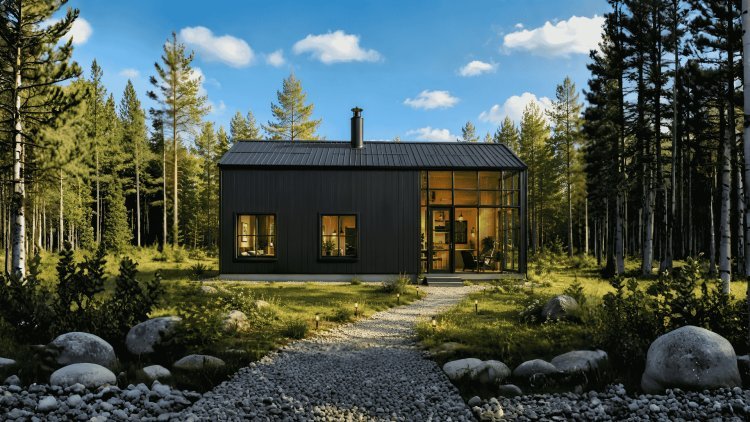
The Modular Vacation Barndo is a single-story slab-foundation home with a straightforward structural profile. Dimensions make it compatible with rural acreage, lakefront parcels, and suburban guest lots.
| Specification |
Detail |
| Total Heated Living Area |
480 sq. ft. |
| First Floor |
480 sq. ft. |
| Stories |
1 |
| Bedrooms |
1 |
| Bathrooms |
1 Full · 0 Half |
| Garage |
None |
| Foundation |
Slab |
| Width |
40 ft. |
| Depth |
12 ft. |
| Height |
14 ft. |
| Main Roof Pitch |
5:12 |
Why Single-Story Matters
All living spaces are on one accessible level, eliminating stairs. Improves accessibility, simplifies construction, and reduces liability for short-term rental hosts by broadening guest eligibility.
Slab Foundation Advantages
Cost-effective and structurally sound for compact homes. Reduces construction time, minimizes moisture concerns, and provides a stable base. Local soil and climate conditions should be evaluated by a licensed engineer.
All measurements and specifications listed above are as provided in the original plan documents. Verify figures with a licensed architect or builder before committing to construction.
Customization Options & Ideal Use Cases
The Modular Vacation Barndo can be tailored to suit site orientation, local requirements, construction preferences, and different project budgets.
Right-Reading Reverse Plans
Flip the plan into a correctly readable mirrored orientation to suit entry locations, sun exposure goals, driveway access, or preferred views.
2×6 Exterior Wall Framing
Convert standard 2×4 exterior framing to 2×6 framing for greater insulation depth and improved thermal performance, particularly in climates with significant temperature swings.
Comprehensive Material List Packages
Detailed material takeoffs can help builders and owner-builders estimate costs, coordinate sourcing, improve purchasing efficiency, and reduce construction waste.
Custom Designer Modifications
Structural or layout changes can be coordinated with a designer to address site-specific conditions, local ordinances, room preferences, or requirements beyond the standard options.
Alternative Foundation Consultations
Although the base plan uses a slab foundation, alternatives such as pier-and-beam or helical-pier systems may be explored through consultation when site conditions require a different approach.
Ideal Use Cases
A Compact Plan with Broad Potential
The 480 sq. ft. footprint is suited to vacation rentals, investment properties, rural retreats, guest accommodations, and other compact housing projects where efficient construction and lower ongoing maintenance are priorities.
Construction Flexibility
The plan can be evaluated alongside barndominium kits, kit pricing, and prefabricated construction systems. Compatibility, pricing, and engineering requirements should be confirmed with the plan provider and selected supplier.
Budget-Conscious Scale
Its compact footprint can help limit construction complexity and ongoing maintenance demands, making the design attractive for projects with carefully managed budgets.
Build Around Your Site and Goals
Review each modification with the plan provider, local building professionals, and suppliers before purchase to confirm feasibility, pricing, engineering needs, and code compliance.
Frequently Asked Questions
About the Modular Vacation Barndo — 480 Sq. Ft. Plan
MV
Modular Vacation Barndo
These FAQs cover the plan’s heated area, foundation, rental suitability, customization options, exterior dimensions, and kit compatibility.
Total Heated Living Area
The Modular Vacation Barndo provides 480 square feet of heated living space on a single floor. The plan has no loft, basement, or additional level, so the full 480 sq. ft. is located within the first-floor footprint.
Foundation Type
The standard plan uses a slab foundation. Pier-and-beam or helical-pier alternatives may be explored through foundation consultation, with any change reviewed by a licensed structural engineer familiar with local conditions and codes.
Airbnb and Short-Term Rental Use
Yes. The one-bedroom, one-bathroom layout, open living area, outdoor deck, compact footprint, and single-story design make the plan suitable for short-term rental use. Local zoning, rental ordinances, and HOA rules should be confirmed first.
Customization Options
Available options include right-reading reverse plans, 2×6 exterior wall framing conversion, comprehensive material list packages, custom designer modifications, and alternative foundation consultations.
Exterior Dimensions
The home measures 40 ft. wide by 12 ft. deep, with an overall building height of 14 ft. and a main roof pitch of 5:12. Setbacks, zoning limits, and lot compatibility should be confirmed with the local jurisdiction.
Barndominium Kit Compatibility
Prefabricated or panelized barndominium kits may be compatible with this plan. Before purchasing, confirm that kit dimensions, framing specifications, and structural requirements align with the documented plan.
Verify Local Requirements First
Confirm dwelling-size minimums, zoning rules, setbacks, rental regulations, foundation requirements, and kit compatibility with the plan provider and qualified local professionals before ordering or building.