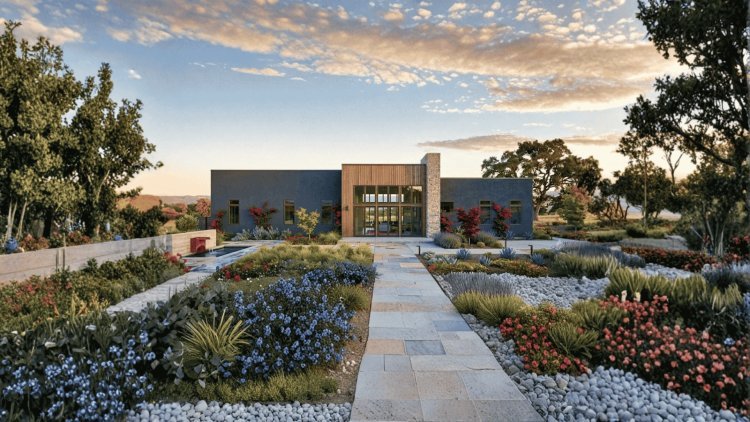
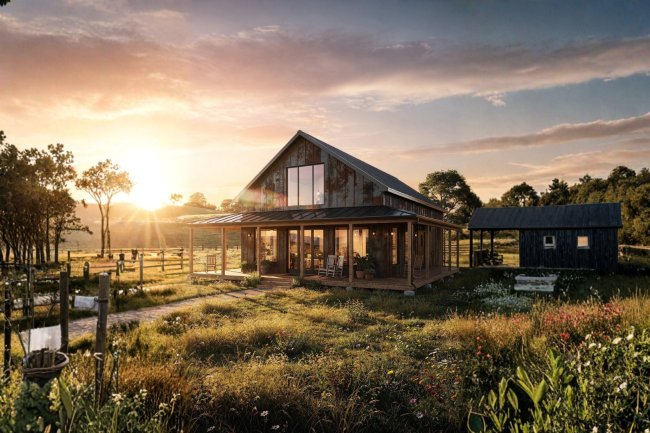
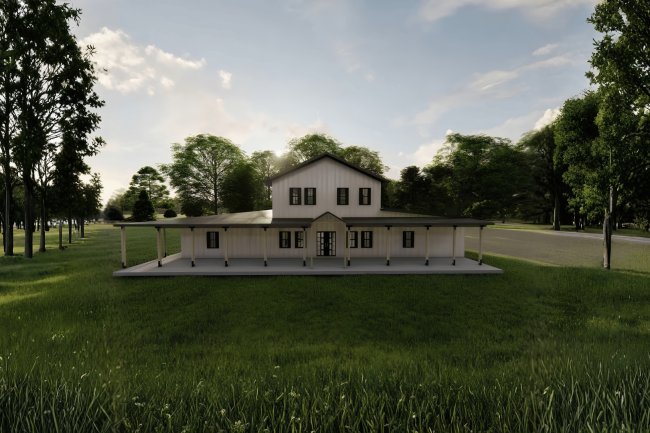
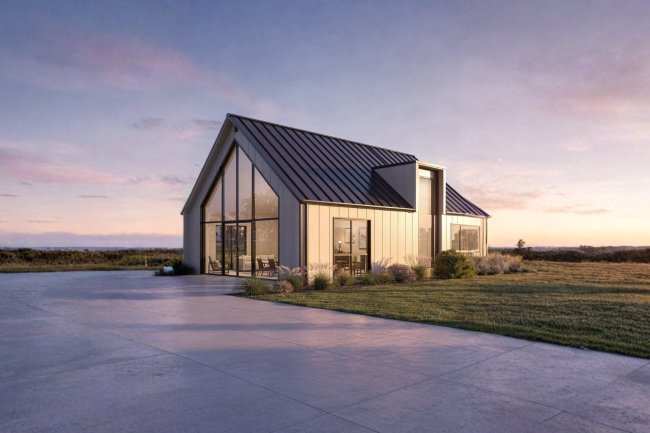
Stefan Nieth Barndo
Large-Scale Single-Story Living Without Compromise
The Stefan Nieth Barndo is a single-story barndominium plan with a comprehensive set of features designed to support large-scale, comfortable family living. Its spacious layout combines generous residential areas, practical storage solutions, outdoor living space, and an attached garage within a slab-foundation structure.
7,052
SQ. FT.
Total Heated Area
4
BEDROOMS
Family-Friendly Layout
2
FULL BATHS
Plus 2 Half Baths
2
GARAGE BAYS
Attached Garage
Total Heated Area
7,052 Sq. Ft.
Foundation
Slab Foundation
Starting Package Price
$199
Residential Features
- 4 Bedrooms
- 2 Full Bathrooms
- 2 Half Bathrooms
- Open-Concept Living Room
- Main Kitchen Area
- Dedicated Pantry
Lifestyle & Utility Features
- Large Covered Porch
- Attached 2-Car Garage
- Single-Story Layout
- No Interior Stairs Required
- Large Family-Oriented Floor Plan
- Outdoor Entertaining Space
86'
Width
Expansive residential footprint
82'
Depth
Large-scale family living
17'9"
Overall Height
Spacious interior volume
Important Verification Note
Main roof pitch data was not specified in the published plan details. Buyers should verify this information directly with the plan provider before purchasing, permitting, or beginning construction.
Designed for Comfortable Large-Family Living
With more than 7,000 square feet of heated living space, four bedrooms, multiple bathrooms, an attached garage, extensive covered outdoor areas, and a fully single-story layout, the Stefan Nieth Barndo delivers the scale and convenience needed for comfortable long-term family living.
Stefan Nieth Barndo
Quick Feature Summary
7,052 Sq. Ft. 4 Bedrooms 2 Full Baths 2 Half Baths Open Concept Living Pantry Covered Porch 2-Car Garage Single-Story Layout Starting at $199
Floor Plan Layout & Design Organization
Stefan Nieth Barndo
All 7,052 sq. ft. of heated living space is contained on a single level, with clear separation between sleeping, living, and service zones to support accessible, efficient movement throughout the home.
Primary Suite
The primary suite is positioned for privacy within the bedroom wing and functions as a self-contained retreat with dedicated private spaces. Specific room dimensions are not listed in the published plan details and should be requested from the plan provider.
Secondary Bedrooms
Three additional bedrooms are included, suitable for family members, guests, or flexible use as a home office or hobby room. Their placement maintains logical separation from the main living areas.
Open-Concept Living & Kitchen
The central living area connects the living room and kitchen in an open-concept configuration. This layout allows line-of-sight between cooking and gathering areas, supporting both daily routines and larger household events. A dedicated pantry is integrated into the kitchen zone for added storage capacity.
Covered Porch & Outdoor Space
A large covered porch extends the functional living area outdoors. This space is suitable for seating, dining, and general outdoor use while remaining protected from weather. The porch is accessed from the main living area, maintaining logical indoor-outdoor flow.
Attached 2-Car Garage
The attached two-car garage is integrated directly into the home’s footprint. This provides sheltered vehicle parking and additional storage without requiring a detached outbuilding, a practical consideration for homes on larger rural or semi-rural lots.
Single-Story Clarity and Flow
By organizing the primary suite, secondary bedrooms, open living and kitchen, covered porch, and attached garage on one level, the Stefan Nieth Barndo supports accessible, efficient movement and clear functional zoning throughout the home.
Plan Specifications Summary
The Stefan Nieth Barndo plan specifications are drawn directly from published data. Verify all figures with the plan provider before purchase, especially those affecting site planning or permitting.
| Feature |
Details |
| Total Heated Area |
7,052 sq. ft. |
| First Floor |
7,052 sq. ft. |
| Stories |
1 |
| Bedrooms |
4 |
| Full Bathrooms |
2 |
| Half Bathrooms |
2 |
| Width |
86′ |
| Depth |
82′ |
| Overall Height |
17′ 9″ |
| Garage |
2 cars (attached) |
| Main Roof Pitch |
N/A — not specified |
| Foundation |
Slab Foundation |
| Starting Package Price |
$199 |
Single-Story Design
All 7,052 sq. ft. contained on one level, maximizing accessibility and ease of circulation.
Slab Foundation
A common choice for barndominiums in warmer climates where frost depth is not a concern.
This plan is classified as a barndominium design — combining post-frame or steel-frame barn construction methods with residential amenities.
Who This Plan Is Best Suited For
Stefan Nieth Barndo
Designed for Households with Significant Space Requirements
The Stefan Nieth Barndo is a high-capacity single-story plan designed to serve households with substantial space requirements. Its 7,052 sq. ft. footprint, four-bedroom configuration, and extensive support spaces make it most practical for specific household sizes, lifestyles, and property types.
01
Large Families
Four bedrooms, two full bathrooms, and two half bathrooms provide sufficient capacity for households with multiple children or extended family members living under one roof.
The open-concept living and kitchen area accommodates larger group gatherings without spatial strain.
02
Multi-Generational Households
The single-story configuration eliminates stair access requirements, making this plan practical for households that include older adults or individuals with mobility considerations.
The layout's bedroom distribution can support separate household members while sharing common areas.
03
Rural & Semi-Rural Lot Owners
The 86' × 82' footprint requires a buildable area of considerable size. This plan is best suited to buyers who own or are purchasing acreage, rural parcels, or larger suburban lots.
Adequate space is needed to accommodate setbacks, utility requirements, and potential septic installations.
04
Homeowners Who Love Entertaining
The combination of an open-concept living and kitchen area with a large covered porch creates a layout that supports both indoor and outdoor entertaining at scale.
The covered porch adds functional outdoor space while providing protection from seasonal weather conditions.
About Our Barndominium Plans
With over 18 years in business and a wealth of experience, we encourage you to make our barndo plans yours.
Our offerings include the best barndo plans in Texas, featuring a variety of options like barndominium plans designed for different lifestyles, lot sizes, and family needs.
Barndominium kits, barndominium kits with prices, and barndominium kits for sale are available to help complement your selected floor plan and simplify the path toward construction.
Why Buyers Choose This Plan
The Stefan Nieth Barndo is designed for homeowners who need exceptional square footage, easy accessibility, and a floor plan capable of supporting large families, extended households, and frequent entertaining. Its single-story layout, multiple bedrooms and bathrooms, expansive footprint, and covered outdoor living spaces create a practical long-term solution for buyers who value both comfort and flexibility.
Stefan Nieth Barndo
Ideal Buyer Summary
Large Families Multi-Generational Living Rural Acreage Large Suburban Lots Single-Story Living Covered Porch Open Concept Layout Entertaining Space 7,052 Sq. Ft.
Frequently Asked Questions
Stefan Nieth Barndo
These FAQs address the plan’s heated area, foundation, bathroom count, pricing, kit compatibility, and lot-size considerations.
Q1: Total Heated Square Footage
The plan provides 7,052 sq. ft. of heated living space, all on a single floor. There are no upper stories or basement levels included. The figure refers to conditioned interior space only and does not include the covered porch, garage, or other unconditioned areas.
Q2: Foundation Type
The Stefan Nieth Barndo is designed for a slab foundation. Slab construction is commonly used for single-story residential structures, particularly where frost depth is minimal. Buyers should consult a local structural engineer or contractor to confirm slab suitability for their site, soil type, and codes.
Q3: Bathrooms
The plan includes two full bathrooms and two half bathrooms, for a total of four bathroom fixtures. The distribution of bathrooms relative to each bedroom is not specified in the published plan data; buyers should review the detailed floor plan to confirm placement and access.
Q4: Starting Plan Price
The starting package price for the Stefan Nieth Barndo plan is $199. This reflects the plan purchase price at the entry-level tier and does not include construction costs, site preparation, permits, materials, or labor. Total project cost will vary significantly based on location, contractor rates, materials, and site conditions.
Q5: Barndominium Kit Suitability
The plan is designed as a modern barndominium floor plan and is architecturally compatible with post-frame and steel-frame construction methods commonly used in barndominium kits for sale. Kit compatibility depends on the manufacturer’s structural system and dimensions. Buyers should cross-reference the plan’s 86′ × 82′ footprint with available kit offerings before purchase.
Q6: Required Lot Size
Given the 86′ × 82′ building footprint, a substantial buildable area is required. Required lot size will depend on local zoning setbacks, easements, utility placement, driveway access, and any septic system requirements. A minimum of one acre is generally advisable for a footprint of this scale in rural or semi-rural settings, though local ordinances should be consulted. A licensed surveyor and local planning department should be contacted early in the site selection process.
Confirm Before You Commit
Verify heated-area figures, foundation suitability, bathroom layout, plan deliverables, kit compatibility, and lot-size requirements with the plan provider and qualified local professionals before ordering, permitting, or construction.