Build Planning Reality
The Real Cost of Getting It Wrong
Building a barndominium is one of the most exciting — and most significant — financial decisions a US homeowner can make. You've found the land, settled on a style, and started imagining life inside those soaring ceilings and open-concept spaces.
But what happens when the floor plan you loved on paper doesn't translate the way you expected once walls go up?
Change orders during active construction can cost thousands of dollars. Structural modifications after framing is complete can delay your project by weeks. Moving a load-bearing wall, relocating plumbing rough-ins, or resizing a window opening once the build is underway isn't just frustrating — it's expensive.
Late-stage design mistakes are one of the biggest causes of construction budget overruns across the United States — especially in custom barndominium builds where open-concept layouts make space planning even more critical.
In residential construction, late-stage design changes are among the top causes of budget overruns and project delays nationwide.
Common Pain Points
Rooms Feel Smaller
Spaces that looked spacious on paper can feel cramped once furniture and real-life movement are added.
Awkward Traffic Flow
Poor room relationships can make everyday movement feel inconvenient and disconnected.
Poor Natural Light
Window placement mistakes can leave interiors dark and disconnected from outdoor views.
Expensive Mid-Build Changes
Structural and plumbing modifications after framing begins can dramatically increase costs.
3D Barndo Visualization
What 3D Renderings Actually Do for Your Build
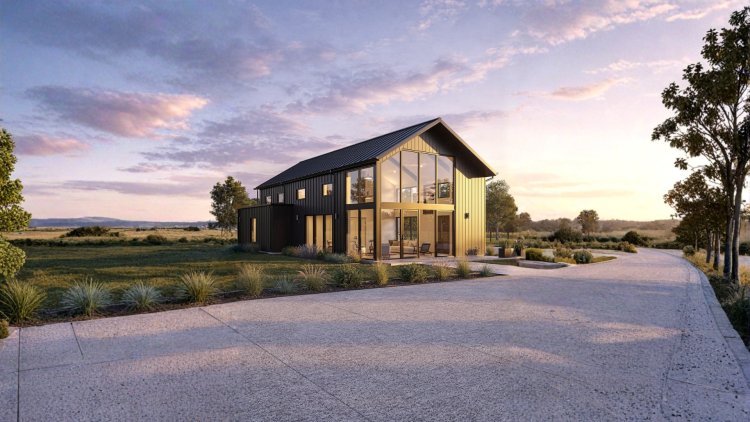
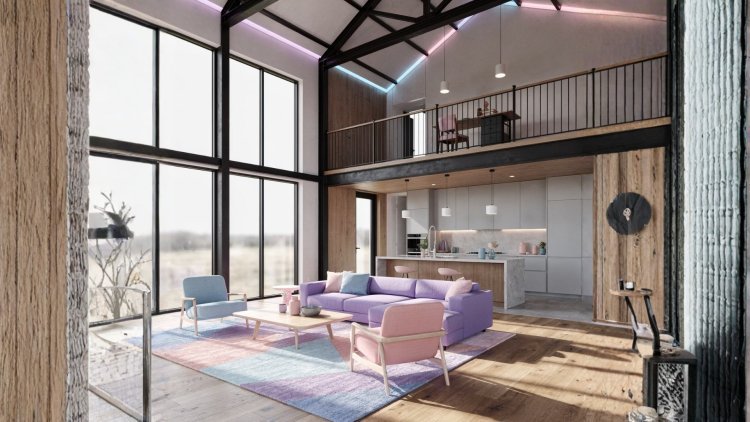
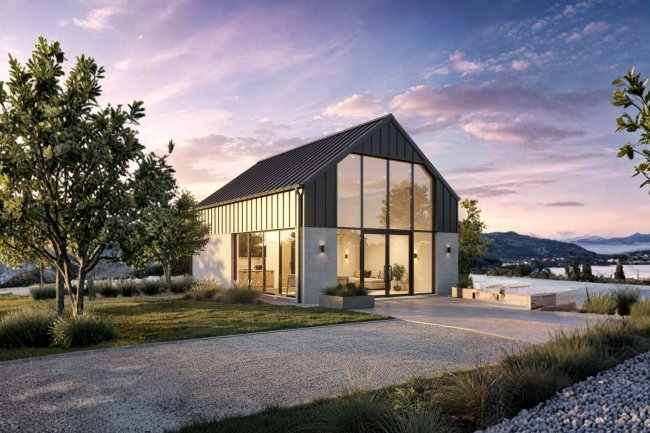
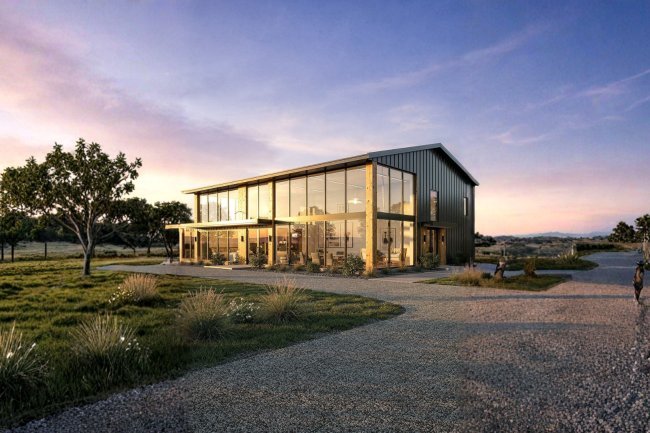
A 3D rendering transforms a flat floor plan into a fully realized, photorealistic visual model of your home. Before a single foundation is poured, you can walk through every room digitally and experience how the space truly feels at human scale.
Visualize Before You Build
See ceiling heights, room proportions, window placements, and traffic flow in true scale — not just as lines on a page.
Catch Errors Early
Spot spatial conflicts, awkward transitions, and lighting issues before they become structural problems on a live job site.
Align Your Whole Team
Share a clear visual with your builder, contractor, and family so everyone is working from the same picture.
Iterate Without Consequences
Make design changes digitally before construction begins and avoid expensive mid-build modifications later.
Why 3D Visualization Matters
Why Barndominiums Especially Benefit From 3D Visualization
Barndominiums present a unique set of design challenges that make pre-build visualization especially valuable. Unlike traditional stick-frame homes, barndos often feature open floor plans spanning thousands of square feet, dramatic roof pitches, exposed steel framing, lofted mezzanines, and hybrid living-and-workshop spaces — all under one roof.
These architectural characteristics are precisely what make barndominiums so appealing. But they're also what make them harder to envision from a flat 2D drawing alone.
Open-Concept Layouts
Massive open spans without interior load-bearing walls can feel dramatically different in real life than they appear on blueprints.
Loft & Mezzanine Planning
Loft spaces and elevated mezzanines require accurate height and proportion planning to avoid cramped or awkward interiors.
Integrated Shop Spaces
Combining garage bays, workshops, and living areas under one roof requires careful flow and spatial balance.
Natural Light Strategy
Clerestory windows, monitor roofs, and custom glass layouts dramatically affect interior brightness and atmosphere.
Resources like Barndo Plans (barndoplans.com) provide professionally designed floor plans specifically built around these barndominium-specific considerations — giving homeowners and builders a structurally sound starting point that pairs perfectly with 3D visualization workflows.
3D Rendering Workflow
Practical Ways to Use 3D Renderings
in Your Barndo Planning Process
A structured visualization workflow helps homeowners eliminate costly surprises, improve builder communication, and move into construction with far greater confidence.
Choose Plan
Select the best floor plan for your land, lifestyle, and build goals.
Generate 3D
Create photorealistic renderings that bring the design to life.
Review & Refine
Adjust layouts, finishes, and details with your stakeholders.
Break Ground
Start construction with confidence and fewer surprises.
Following a structured planning workflow ensures your vision translates accurately from concept to construction — minimizing surprises and maximizing confidence at every stage of your barndominium build.
Step 1 — Start With a Proven Floor Plan
Don't begin with a blank canvas. Start with a professionally designed barndominium floor plan that already accounts for structural requirements, US building codes, and livable flow. Sites like Barndo Plans offer a wide catalog of ready-to-customize layouts across square footages and styles.
Step 2 — Build a 3D Model From Your Plan
Work with your designer, architect, or a 3D rendering service to translate the floor plan into a three-dimensional digital model. Tools like Revit, Chief Architect, and SketchUp are commonly used in residential construction. Many barndominium designers offer rendering services as part of their package.
Step 3 — Conduct a Room-by-Room Walkthrough
Review the rendering critically. Check sightlines from the kitchen to living areas. Evaluate how natural light enters each room at different times of day. Confirm that bedroom privacy is preserved in the open-concept layout. Ask your builder to review it too — they may spot constructability issues you'd miss.
Step 4 — Finalize Before You Build
Only submit for permits and begin site prep once you've signed off on the 3D model. Locking in your design at this stage — rather than on the job site — is where 3D renderings pay for themselves many times over.
Build Smarter
Build Smarter, Not Just Harder
The best barndominium builds aren't just the ones with the biggest budgets — they're the ones with the clearest plans. 3D renderings give US homeowners, land buyers, and builders a powerful advantage: the ability to see, refine, and commit to a design before construction ever begins.
Start With the Right Plan
Explore barndominium floor plans designed for real US builds at barndoplans.com — a trusted resource for homeowners at every stage of the planning journey.
Visualize Every Detail
Pair your chosen floor plan with 3D rendering tools to experience your home before it exists — and make every design decision from an informed position.
Build With Confidence
When your team, your family, and your builder all see the same picture, the path from dream to move-in day gets significantly smoother — and significantly less costly.
Ready to start planning your barndominium? Visit barndoplans.com to explore professionally designed floor plans built for real US homebuilders — and pair them with 3D visualization tools for a build you can feel confident about from day one.