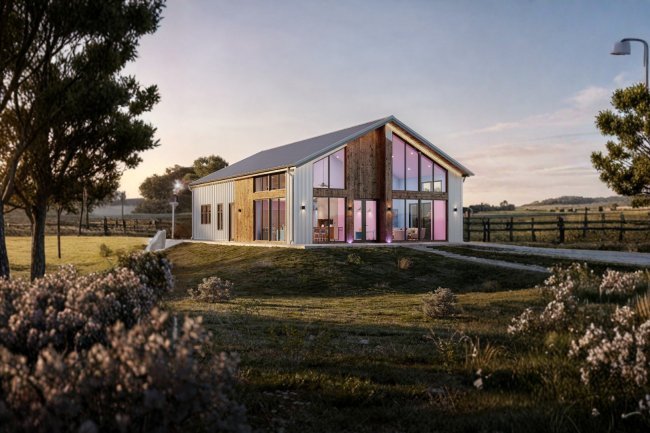
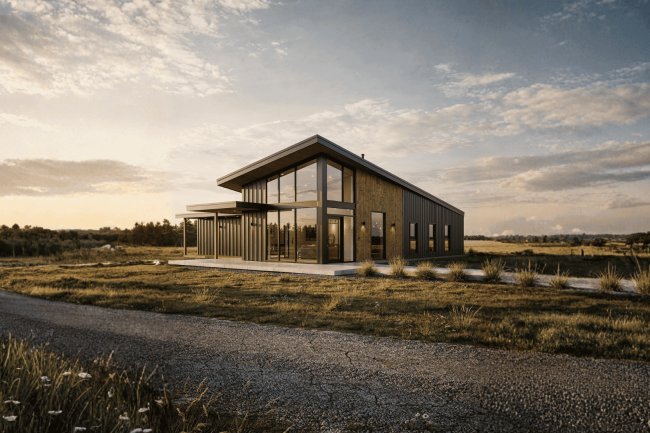
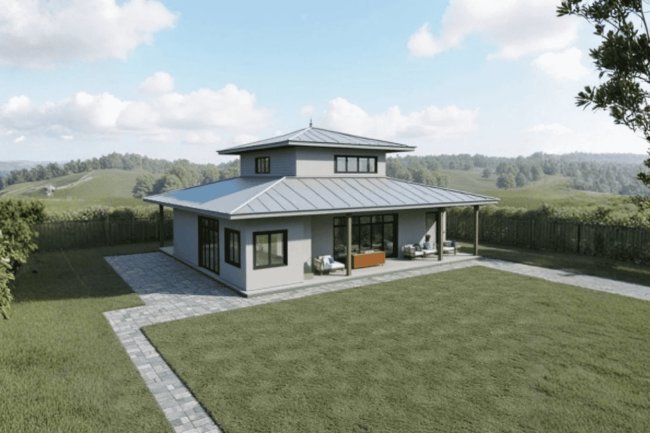
Best Barndominium Floor Plans for Families
Explore the best family-friendly barndominium floor plans with spacious layouts, flexible designs, and features for comfortable modern living.
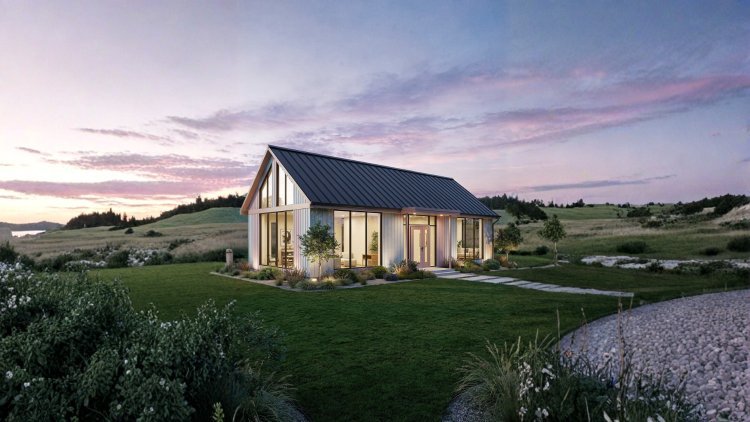
Why Families Are Choosing Barndominiums
The barndominium boom isn't just a trend — it's a practical response to rising construction costs, limited housing inventory, and the demand for more durable, customizable homes.
Families are drawn to barndos for their flexible layouts, open-concept living, multigenerational potential, and long-term durability. Steel-frame construction also provides strong resistance against fire, pests, and severe weather.
Open-Concept Living
Spacious layouts adapt easily to growing families, entertaining, and flexible daily living.
Durable Construction
Metal framing offers excellent resistance to pests, fire, moisture, and extreme weather conditions.
Flexible Family Layouts
Perfect for multigenerational households, home offices, guest suites, and evolving family needs.
Faster Build Timelines
Steel-frame shells can be erected quickly, reducing overall construction time compared to traditional homes.
What Makes a Floor Plan "Family-Friendly"?
A great family floor plan balances open shared spaces with quiet private retreats, practical utility zones, and flexibility for future growth.
Split Bedroom Design
Separating the primary suite from children's bedrooms creates privacy for parents while still keeping kids close and accessible.
Open Kitchen & Living
Connected living, dining, and kitchen spaces improve family interaction and allow better supervision throughout the day.
Generous Storage & Utility
Mudrooms, walk-in pantries, laundry rooms, and oversized closets keep busy family life organized and efficient.
Multigenerational Potential
Guest suites, in-law quarters, or secondary living spaces help accommodate grandparents or adult children comfortably.
Top Barndominium Floor Plan Styles for Families
Different family sizes and lifestyles require different floor plan strategies. These are the most popular family-focused barndominium layouts homeowners are choosing across the US.
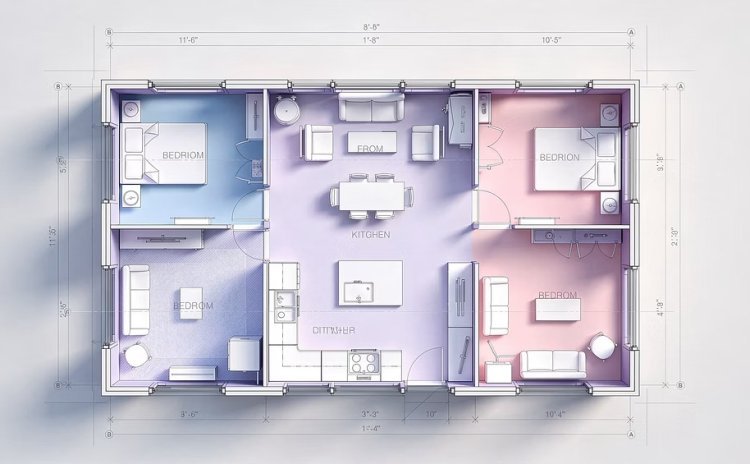
3-Bedroom Single-Story
A family favorite featuring single-level living, open-concept spaces, split-bedroom privacy, and attached garage bays. Ideal for families with kids or aging relatives.
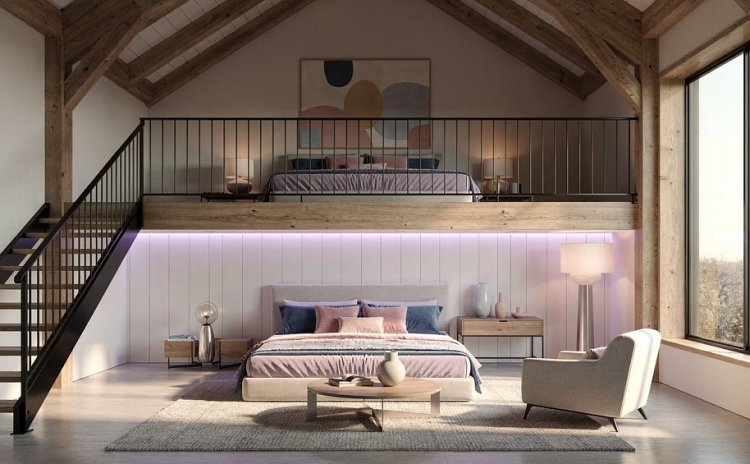
4-Bedroom with Loft
Great for growing families needing additional bedrooms while maintaining a compact footprint and dramatic vaulted living spaces.
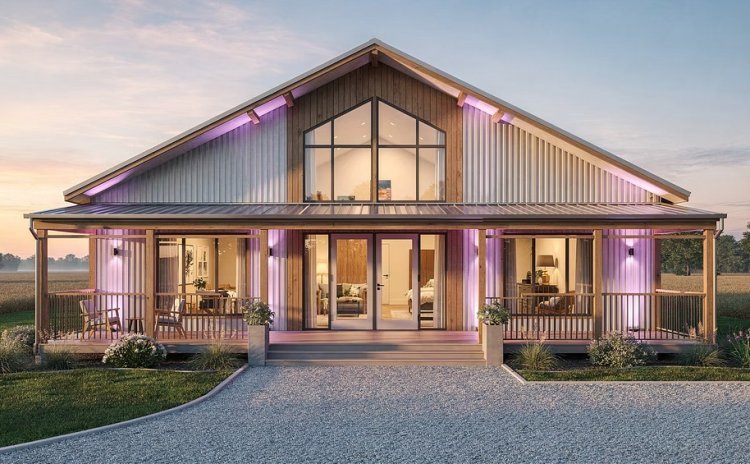
5-Bedroom Multigenerational
Built for extended families with dual suites, multiple living areas, and flexible layouts designed for long-term shared living.
Choosing the Right Square Footage for Your Family
Square footage is one of the most important decisions in barndominium planning. Too small, and your family feels cramped. Too large, and heating, cooling, and maintenance costs increase significantly over time.
A practical guideline many builders use is approximately 400–600 sq ft per person, adjusted for lifestyle needs like home offices, workshops, guest suites, or hobby rooms.
Most family-sized barndominiums fall between 2,000–3,500 sq ft — large enough for comfort while still manageable for a family budget.
Under 1,800 sq ft
Best for couples or smaller families of 2–3. Cozy, efficient layouts with lower utility costs and manageable maintenance demands.
1,800 – 2,500 sq ft
Ideal for families of 3–4 with room for multiple bedrooms, open living space, mudrooms, and flexible family gathering areas.
2,500 – 3,500 sq ft
Excellent for larger families, multigenerational households, home offices, hobby rooms, and expanded entertaining space.
3,500+ sq ft
Designed for large family estates with multiple living zones, attached shops, guest suites, and expansive rural lifestyles.
Key Design Features to Look for in a Family Barndo Plan
Beyond square footage and bedroom count, the details inside a floor plan determine how functional your home feels for everyday family life. Use these features as a practical checklist when comparing family-focused barndominium layouts.
Mudroom & Drop Zone Entry
Active families benefit enormously from a dedicated transition zone for shoes, backpacks, sports gear, coats, and everyday clutter near the garage or side entry.
Walk-In Pantry & Oversized Kitchen
Large islands, open kitchen layouts, and generous pantry storage create a family-friendly cooking space designed for everyday use and entertaining alike.
Dedicated Home Office or Flex Room
Flexible bonus rooms provide space for remote work, homework, gaming, hobbies, or a future guest room without disrupting the rest of the home.
Covered Outdoor Living Space
Covered porches and outdoor living areas expand usable family space while creating comfortable zones for dining, relaxing, and entertaining year-round.
Barndominium Floor Plans for Specific Family Lifestyles
One of the biggest advantages of a barndominium is flexibility. The same structural shell can be tailored for dramatically different family lifestyles — from farming operations to remote work setups and multigenerational living.
The Rural Farming Family
Focus on large shop bays, covered porches, durable mudrooms, and easy transitions between workspaces and living areas. Wraparound porch layouts and dedicated shop entrances work especially well for rural properties.
The Work-From-Home Family
Dedicated office suites, quiet work zones, strong sound separation, and optional exterior office entrances create a productive environment without disrupting daily family life.
The Multigenerational Family
Secondary suites, private bathrooms, separate entrances, and semi-independent living zones help multiple generations live comfortably under one roof.
US Zoning & Building Considerations for Family Barndo Builds
Before purchasing land or choosing a floor plan, it's critical to understand the zoning, permitting, and financing realities surrounding barndominium construction in the United States.
Check county zoning classifications
Verify HOA & deed restrictions
Confirm insulation & energy codes
Review septic & well requirements
Hire a licensed post-frame contractor
Barndominiums are legal to build in all 50 US states, but local zoning regulations and permitting standards vary dramatically by county and municipality.
Rural and agricultural zones are generally the most barndo-friendly, especially across Texas, Oklahoma, Tennessee, and the Carolinas where permitting pathways are often more streamlined.
Urban and suburban jurisdictions may impose architectural restrictions requiring masonry, brick, or traditional siding finishes instead of exposed metal exteriors. Some HOA communities prohibit metal buildings entirely.
How Barndo Plans Helps You Find the Right Layout
Barndo Plans is a US-focused platform offering professionally drafted barndominium floor plans tailored for real American homeowners, builders, and land buyers. Every design is created with practical livability, structural efficiency, and permit-ready planning in mind.
Browse by Size & Bedroom Count
Easily filter plans by square footage, bedroom count, garage bays, lofts, and special family-focused features to quickly narrow down layouts that fit your lifestyle.
Ready-to-Build Construction Documents
Plans include detailed layouts, elevations, and framing information your builder and local permitting office can work from directly — reducing delays and revisions.
Modification-Friendly Designs
Many plans are intentionally designed for customization, making it easier to adapt layouts, room sizes, porches, shops, or garage configurations to your property and family needs.
What's Your Reaction?