Plan Specifications at a Glance
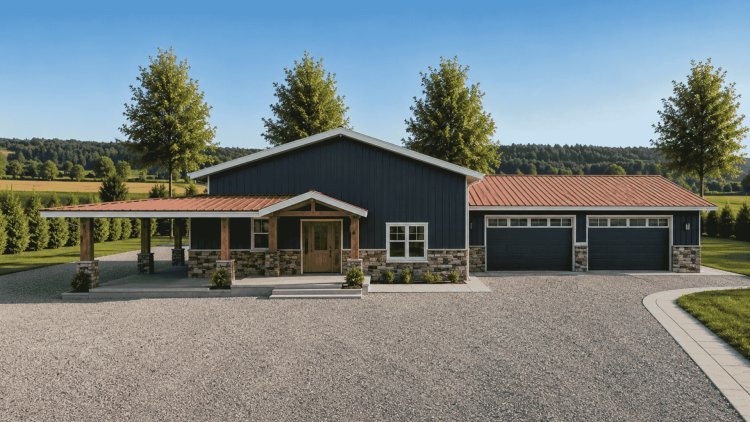
The 1776 Barndo
Single-Level Living with Exceptional Garage Space
The 1776 Barndo combines comfortable residential living with a substantial garage and workshop area. Its single-story design promotes accessibility while delivering a practical balance of living, storage, and hobby space.
1,630
Sq. Ft. Heated
Total conditioned living area
~1,000
Sq. Ft. Garage
Workshop and storage potential
2
Full Bathrooms
No half bathrooms included
1
Story
Accessible single-level layout
Core Measurements & Structure
1 Bedroom
2 Full Baths
Slab Foundation
1-Car Garage
4:12 Roof Pitch
Single Story
!
Verify Published Dimensions
Width: 1,200 ft.*
Height: 630 ft.*
Depth: 35'-0"*
The listed width of 1,200 feet and height of 630 feet appear highly unusual for residential construction. These values should be verified directly with the plan provider before site planning, engineering review, permit submission, or construction activities begin.
Recommended Verification
Before selecting a build site or ordering construction documents, confirm all published dimensions—including width, depth, and height— with the plan provider. Verifying these figures early helps avoid costly planning errors and permitting delays.
1776
Designed for Practical Living & Work Space
With nearly 1,630 square feet of heated living space and an approximately 1,000-square-foot garage, The 1776 Barndo delivers a rare combination of comfortable residential living, workshop functionality, storage capacity, and single-story convenience.
+
Practical Spaces, Well Defined
The 1776 Barndo is organized around a set of practical, well-defined interior spaces designed to maximize functionality within a single-story footprint.
Primary Bedroom
Private Retreat
The primary bedroom includes a walk-in closet and sits conveniently near a full bathroom for efficient everyday use.
Main Living Area
Large Open Living Space
The central living space serves as the functional core of the home, offering room for relaxing, entertaining, and daily household activities.
Its open configuration also allows flexible furniture arrangement for a wide range of lifestyle needs.
Kitchen & Pantry
Efficient Food Prep
The kitchen uses a practical work triangle, connects logically to dining areas, and includes dedicated pantry storage for bulk items and appliances.
Designed for Everyday Efficiency
Each interior space is planned to reduce wasted square footage while keeping routines comfortable and easy to manage.
Flexible Spaces, Utility & Outdoor Areas
+
More Than a One-Bedroom Home
The 1776 Barndo extends well beyond its core living spaces. A flexible bonus room, two full bathrooms, a dedicated utility area, and multiple outdoor living zones combine to create a home that adapts easily to a wide variety of lifestyles and long-term ownership needs.
Flexible Bonus Room
One of the most adaptable spaces in the home, the bonus room can function as a home office, guest suite, hobby room, art studio, reading room, fitness area, or personal workspace. Its flexible design allows homeowners to adjust the room's purpose over time without requiring major renovations.
Two Full Bathrooms
Including two full bathrooms in a one-bedroom floor plan adds significant convenience and flexibility. The additional bathroom supports guests, overnight visitors, and shared use while helping reduce congestion during busy daily routines.
03
Dedicated Utility Area
A dedicated utility zone provides space for laundry operations and routine household tasks. Keeping service functions separate from living areas improves organization, supports cleaner interiors, and creates a more efficient daily workflow throughout the home.
☀
Outdoor Living Areas
Both porch and patio spaces are incorporated into the design, extending daily living beyond the heated interior footprint. These outdoor areas support relaxation, dining, entertaining, and enjoying scenic views while providing options for both sheltered and open-air gatherings throughout the year.
Why These Spaces Matter
Home Office Ready
Guest Accommodation
Dedicated Laundry Zone
Outdoor Entertaining
Retreat-Friendly
Long-Term Flexibility
Designed to Adapt Over Time
The combination of a flexible bonus room, two full bathrooms, dedicated utility space, and multiple outdoor living areas gives The 1776 Barndo a level of versatility rarely found in a one-bedroom design. Whether used as a primary residence, weekend retreat, or lifestyle property, the plan can evolve alongside changing household needs.
The Garage, Architecture & Customization Options
+
Functional Space with Design Flexibility
The 1776 Barndo's nearly 1,000 square feet of garage space is one of its most distinguishing characteristics among residential plans of similar square footage.
Garage Space
Massive Garage & Workshop Space
The 1-car garage encompasses approximately 1,000 square feet and is suited for vehicle storage, workshop activities, tool and equipment storage, recreational vehicle accommodation, or hobby-related projects.
Architecture
Classic Modern Barn Form
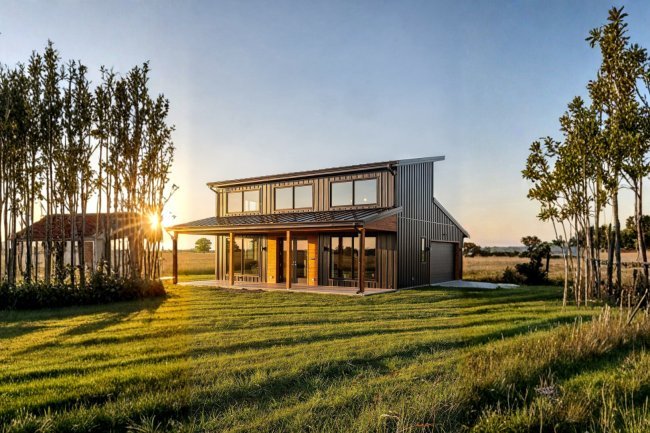
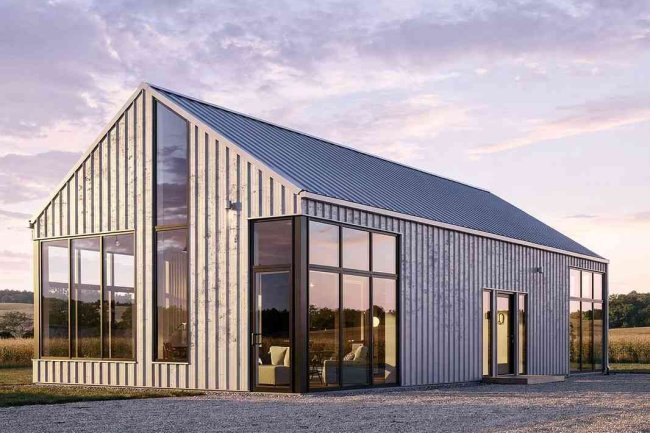
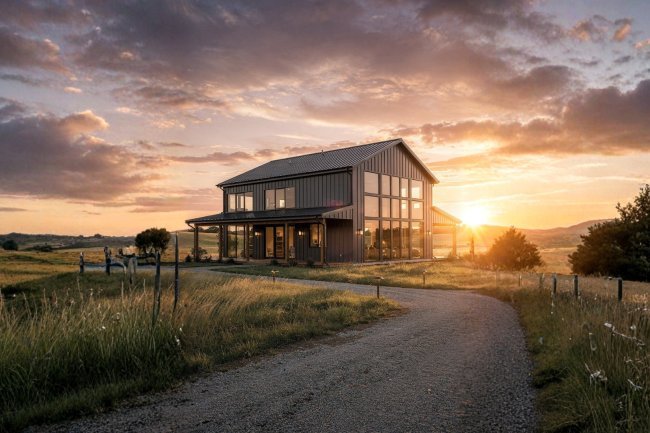
The exterior and structural design draws on barn-inspired architectural conventions while maintaining a clean, modern profile.
The 4:12 roof pitch is a moderate slope that manages runoff effectively while keeping the roofline proportional and visually balanced.
Customization
Available Modifications
Right-reading reverse plans, 2×6 exterior wall framing, comprehensive material list packages, custom designer modifications, and alternative foundation consultations are available.
Site and Climate Flexibility
These options help adapt the plan to different site conditions, construction methods, climates, and personal preferences.
Better Build Planning
Material list packages and structural customization support more accurate estimating and more informed construction decisions.
A Practical Starting Point for Personalization
With over 18 years in business and a wide range of barndo plans in Texas, the 1776 Barndo is designed to be adapted to your build goals.
Frequently Asked Questions
FAQ
Answers About The 1776 Barndo
These commonly asked questions address the most important specifications, customization options, and practical uses of The 1776 Barndo. The information below is based on the published plan details and documented customization offerings.
QUESTION 01
What is the total heated living area?
The 1776 Barndo provides 1,629.98 square feet of heated living space. This includes the primary residential areas such as the bedroom, kitchen, living room, bathrooms, utility area, and flexible bonus room. The approximately 1,000-square-foot garage is not included in the heated living area calculation.
QUESTION 02
What can the bonus room be used for?
The bonus room is intentionally flexible and can serve as a home office, guest room, craft room, hobby area, fitness space, studio, reading room, or personal workspace. Its adaptable design allows homeowners to change its purpose over time without major remodeling.
QUESTION 03
Is this plan available as a barndominium kit?
The 1776 Barndo is offered as a residential floor plan. Buyers interested in kit packages, material packages, or pre-engineered building options should contact the plan provider directly to discuss compatible barndominium kit opportunities and available add-ons.
QUESTION 04
What foundation type does the plan use?
The standard foundation is a slab foundation, a practical and widely used option for single-story homes. Alternative foundation consultations are available for homeowners who require crawl spaces, pier-and-beam systems, or other site-specific foundation solutions.
QUESTION 05
Are the published dimensions accurate?
The listed width of 1,200 feet and height of 630 feet appear highly unusual for a home of this size and should be independently verified with the plan provider. Confirming dimensions before site selection, permitting, or construction planning is strongly recommended.
QUESTION 06
Is The 1776 Barndo suitable as a full-time residence?
Yes. The single-story layout, two full bathrooms, utility area, pantry storage, flexible bonus room, and outdoor living spaces make it well suited for full-time residential use. The plan can also work effectively as a retirement home, rural retreat, hobby property, or weekend getaway.
The 1776 Barndo Quick Facts
A Home Designed for Flexibility
Combining nearly 1,630 square feet of living space with a large garage, flexible bonus room, two full bathrooms, and dedicated outdoor living areas, The 1776 Barndo delivers a versatile single-level design that can comfortably serve as a primary residence, retirement home, workshop property, or weekend retreat.