Built Strong. Built Right. Built for You.
35×60
Engineered for Decades of Performance
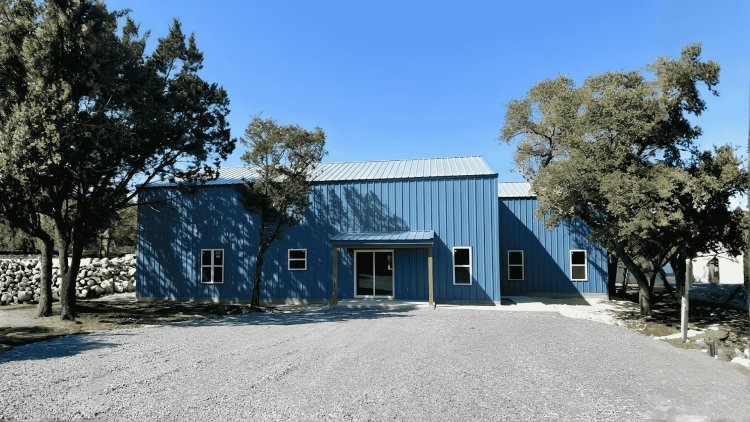
The 35×60×14 Special combines modern farmhouse aesthetics with commercial-grade durability. Every structural component and exterior finish is selected to maximize strength, weather resistance, energy performance, and long-term value.
Modern Barn Architecture
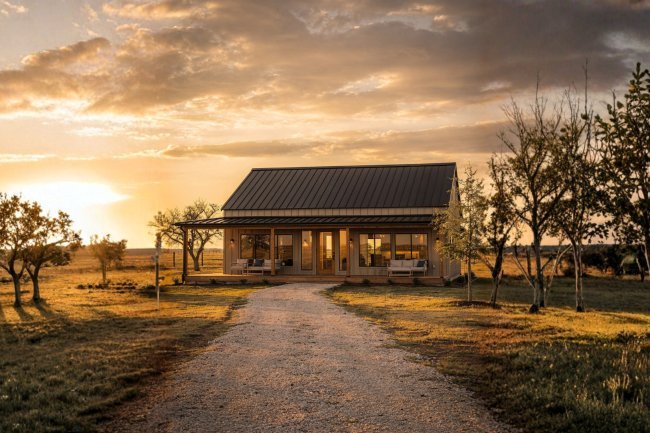
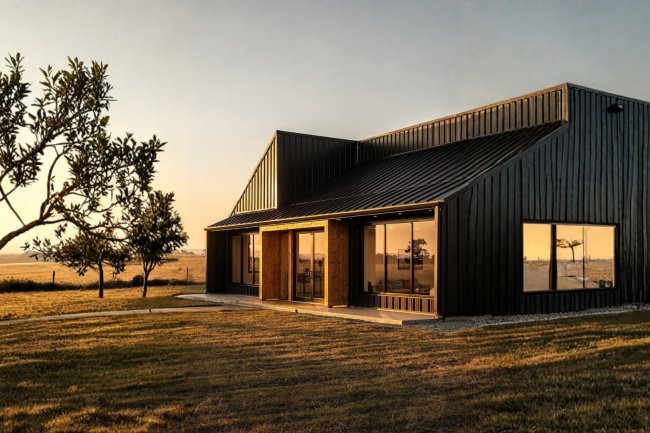
Clean lines and modern farmhouse styling create a timeless appearance that complements rural, ranch, and residential properties.
Heavy-Gauge Metal Siding
Durable metal siding resists dents, rot, corrosion, and everyday wear while reducing long-term maintenance requirements.
Premium Metal Roofing
Long-span metal roof panels provide exceptional weather protection and dependable performance throughout changing seasons.
Covered Front Porch
A spacious porch creates a welcoming entrance while expanding comfortable outdoor living opportunities.
Energy-Efficient Openings
Quality windows and insulated exterior doors help improve comfort, energy performance, and year-round usability.
Post-Frame Structure
Engineered pole barn construction provides exceptional structural strength and layout flexibility.
✓
Why Structural Quality Matters
The engineered column-and-truss system efficiently distributes loads, creating wide-open interior spaces without requiring interior load-bearing walls. This allows greater flexibility for future room layouts while delivering proven performance in demanding weather conditions.
Structural Advantages
Open Interior Spans
No Interior Load Walls Required
High-Wind Resistance
Snow Load Performance
Low Maintenance Costs
Excellent Strength-to-Cost Ratio
Package Specifications at a Glance
35×60×14
Building Size
2,100 Sq. Ft. Footprint
POST-FRAME
Construction System
INCLUDED
Engineering Plans
STAMPED
Permit-Ready Plans
Everything You Need to Start Building
+
An All-Inclusive Path to Breaking Ground
The 35×60×14 Special Package was assembled with one goal in mind: eliminate the friction of new construction and move from signed contract to breaking ground with confidence.
Custom Floor Plan Design
Every package includes a fully customized floor plan tailored to your family's needs and your property's orientation.
Engineering Included
Stamped structural engineering plans are included, ready for permit submission and local code compliance review.
Windows & Doors
Energy-efficient windows and insulated exterior doors are pre-selected for compatibility with the building system.
Free Delivery in Texas
All materials are delivered free of charge anywhere in Texas with no freight surprises or add-on shipping fees.
Pole Barn Kit
A complete, pre-engineered pole barn kit arrives with all structural components cut, labeled, and ready for erection.
Metal Siding & Roof
Heavy-gauge metal panels are included for both walls and roof, color-matched, pre-cut, and packaged for efficient installation.
Building Erected
Professional building erection is included, with experienced crews assembling the structure quickly and to spec.
Concrete Slabs Included
Concrete slab work is incorporated into the package, creating a solid, level foundation system for the post-frame structure.
Interior Wood Framing
Interior wood framing for walls and room divisions is included, ready for insulation and drywall finishing.
Cost Certainty from Start to Finish
When every component is sourced, engineered, and delivered as a single coordinated system, you eliminate markup, miscommunication, and compatibility issues that inflate budgets.
From Design to Completion
BUILD
A Streamlined Construction Journey
The 35×60×14 Special follows a proven project delivery process designed to keep construction moving efficiently from concept to completion. Every phase is coordinated to support faster installation, predictable scheduling, and a smoother building experience.
30-60
Faster Than Traditional Construction
Thanks to pre-engineered and prefabricated post-frame components, many 35×60×14 builds reach the framed, interior-ready stage approximately 30–60 days faster than comparable stick-built homes, helping reduce labor costs and project timelines.
Six Core Advantages of This Package
Faster Construction Timeline
Pre-cut and pre-engineered components dramatically reduce installation time, allowing crews to assemble the structural shell quickly and efficiently.
Durable Steel Exterior
Heavy-gauge steel siding and roofing resist weather, pests, UV exposure, rot, and other common maintenance challenges.
Lower Maintenance Costs
Metal exteriors eliminate many recurring upkeep tasks such as painting, wood repair, siding replacement, and rot remediation.
Engineered for Strength
Included stamped engineering plans help ensure compliance with local codes while supporting financing, inspections, and insurance requirements.
Premium Building Materials
Every major component is selected to support long-term residential performance, durability, reliability, and structural integrity.
Long-Term Investment Value
Professionally engineered barndominiums are increasingly recognized by lenders and appraisers, supporting long-term value retention and marketability.
Build Smarter, Move In Sooner
The 35×60×14 Special combines speed, strength, and long-term value in a professionally engineered package. From consultation and design through delivery and construction, every phase is optimized to help homeowners achieve a durable, attractive, and efficient barndominium with confidence.
Designed for Modern Living
+
Why Homeowners Choose This Package
The 35×60×14 Special resonates with a wide spectrum of homeowners because it solves a universal challenge: how do you get a custom-quality home at a production-efficient price in a rural setting?
Growing Families
Flexible Living Space
The open-span interior design delivers wide, adaptable living areas that can be configured for bedrooms, play spaces, or study areas.
Rural & Ranch Properties
Built for Demanding Conditions
The steel exterior and engineered post-frame system are well suited to high winds, wide temperature swings, and working land.
Workshop with Living Space
Mixed-Use Efficiency
A split-use layout can dedicate part of the floor plan to a finished living area while preserving square footage for a workshop or equipment storage.
Retirement & Vacation Homes
Low-Maintenance Living
Single-story living and strong construction make this an excellent fit for retirement homes and weekend retreats.
Quality You Can Trust — Turnkey vs. Sourcing Separately
The Turnkey Advantage
Single point of accountability, fixed package price, pre-engineered compatibility, stamped plans included, coordinated delivery, and professional erection crew included.
Sourcing Separately
Homeowners who source materials, engineering, and labor independently often encounter budget overruns, compatibility issues, revisions, and scheduling delays.
Coordinated, Pre-Priced, and Easier to Build
With every component pre-engineered to work together and delivered under one workflow, the package offers cost certainty and peace of mind.
Frequently Asked Questions
FAQ
Answers to Your Most Common Questions
We believe confident homeowners make better building decisions. Below are answers to the questions we hear most often about the 35×60×14 Special Package, its construction process, customization options, financing, and long-term value.
QUESTION 01
Can the floor plan be customized?
Absolutely. Custom floor plan design is included with the package. Bedrooms, bathrooms, kitchens, living spaces, workshops, mudrooms, storage areas, and specialty spaces can all be configured to better match your property and lifestyle goals.
QUESTION 02
Is engineering included in the package price?
Yes. Stamped structural engineering plans are included at no additional cost. Plans are prepared by licensed professionals and are intended to support permit applications, inspections, financing, and code compliance requirements.
QUESTION 03
Does the package include delivery?
Free delivery is included for Texas projects. Properties located outside Texas may require freight charges based on location, accessibility, and transportation logistics.
QUESTION 04
What states can this package be built in?
While optimized for Texas construction and delivery, the package is suitable for many Southern and Central U.S. states. Local building codes, zoning requirements, and permit procedures vary and should be reviewed during the planning process.
QUESTION 05
Is financing available?
Yes. Financing resources may include construction-to-permanent loans, rural property financing programs, and lenders experienced with barndominium construction projects. Financing availability varies by borrower qualifications and project specifics.
QUESTION 06
Can I add a garage or additional rooms?
Yes. Because the floor plan is fully customizable, additional bedrooms, living areas, expanded garages, workshop bays, and other upgrades can be incorporated during the design phase.
QUESTION 07
What foundation options are supported?
The standard package includes a concrete slab foundation suitable for post-frame construction. Site-specific engineering recommendations may support alternative foundation approaches where required by local conditions or building codes.
QUESTION 08
How long does construction typically take?
Most 35×60×14 projects progress from signed contract to a fully framed, interior-ready structure in approximately 60–120 days, depending on site preparation, permitting, weather conditions, and contractor scheduling.
Ready to Build the Home You've Always Envisioned?
$96K
One Complete Construction Solution
The 35×60×14 Special Package, starting at $96,693, combines premium materials, stamped engineering, custom floor plan design, concrete work, professional erection services, and free Texas delivery into one coordinated package designed to simplify the entire building process.
Included
Stamped Engineering
Built for Today. Designed for the Future.
This is more than a building package—it's a complete path to durable, efficient, and flexible rural living. Whether you're creating a forever home, ranch retreat, workshop residence, or multi-use property, the 35×60×14 Special delivers the strength, customization, and long-term value your vision deserves.