Key Features of the Oscar Barndo Plan
Practical Design Meets Everyday Comfort
The Oscar Barndo combines efficient circulation, flexible room arrangements, and open living spaces to create a home that feels both spacious and highly functional. Every area is designed to support comfortable day-to-day living while maximizing usable square footage.
Comfortable Bedroom Design
Well-proportioned bedrooms provide flexible layout options for beds, storage furniture, and personal furnishings. Each room is designed to maintain privacy while adapting easily to changing household needs, whether used as a bedroom, guest room, office, or hobby space.
Open-Concept Living Room
Serving as the heart of the home, the open living room provides a welcoming gathering space for family and guests. Its open layout improves sightlines and interaction while creating a larger, brighter atmosphere throughout the main living area.
03
Efficient Kitchen Layout
Organized work zones streamline meal preparation and everyday kitchen tasks. Convenient access to pantry storage helps keep cooking essentials organized and within reach, improving workflow and daily efficiency.
Organized Workflow
Pantry Access
Efficient Storage
04
Integrated Dining Space
The dining area connects naturally with both the kitchen and living room, creating a unified central gathering space. This arrangement supports family meals, everyday conversations, and entertaining, while reinforcing the open and welcoming character of the home.
Designed for Flexible Modern Living
By combining comfortable bedrooms, an open-concept living room, efficient kitchen planning, and an integrated dining space, the Oscar Barndo creates a balanced floor plan that supports both everyday functionality and long-term lifestyle flexibility.
Storage, Garage & Bonus Spaces
+
Functional Space That Adapts
Beyond the primary living areas, the Oscar Barndo offers several dedicated spaces that significantly expand the home's functional capacity.
Storage Focus
Dedicated Pantry Storage
Practical pantry space helps organize groceries, small appliances, and kitchen supplies while supporting a clutter-free kitchen environment.
Flexible Loft or Bonus Space
The upper-level area can function as a home office, guest sleeping space, reading nook, hobby room, or storage mezzanine.
Three-Car Garage
The large garage offers ample room for multiple vehicles, recreational equipment, tools, and workshop activities.
Utility & Mechanical Space
A separate area is designated for HVAC equipment and service access, keeping essential systems organized and easy to maintain.
Built for Vehicles, Hobbies, and Everyday Utility
These spaces give the Oscar Barndo more flexibility for homeowners whose storage, hobby, or maintenance needs exceed what a standard layout can provide.
Plan Specifications at a Glance
Oscar Barndo
Efficient Two-Story Barndominium Living
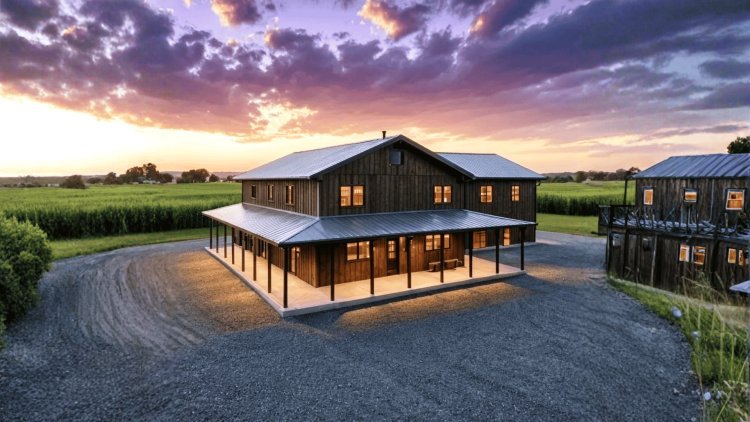
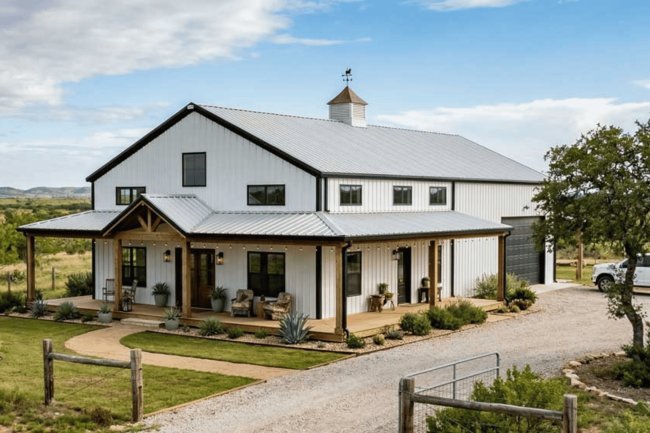
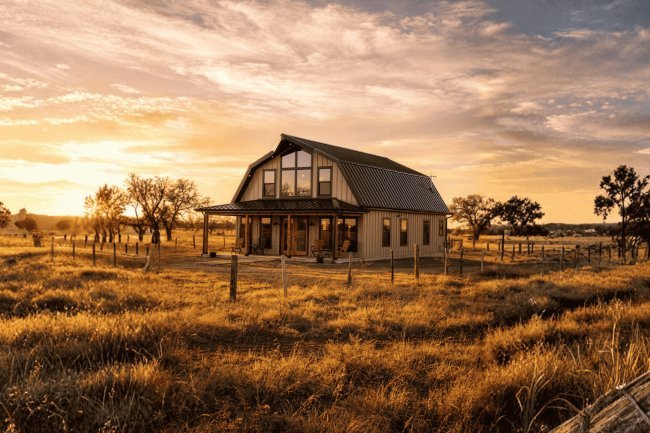
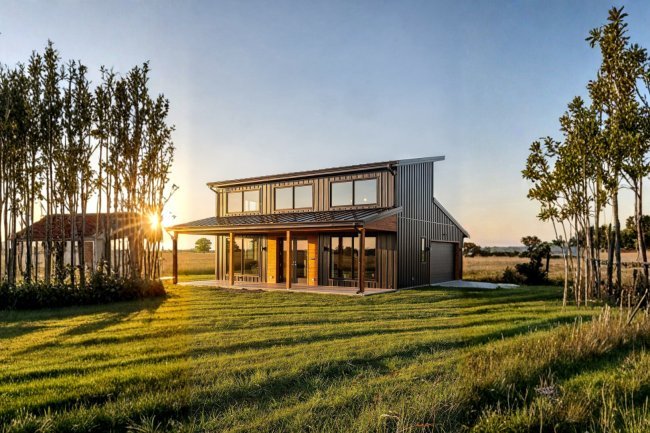
The Oscar Barndo combines a practical two-story layout with flexible living spaces, an attached three-car garage, and a slab foundation. Designed for functionality and everyday comfort, the plan offers a balanced blend of living, storage, and work space.
1,534.98
Heated Sq. Ft.
Total conditioned living area
2*
Bedrooms
Plan title references 3 bedrooms — verification recommended
1
Full Bathroom
No half bathrooms included
3
Car Garage
Attached garage space
Slab Foundation
Two Stories
3-Car Garage
Residential Design
!
Verify Published Dimensions
Width: 1,200 ft.*
Height: 630 ft.*
Depth: Not Specified
The listed width and height values appear atypical for a residential building and should be confirmed directly with the plan provider before construction documents, engineering reviews, permits, or site planning activities begin.
Reverse Plans
Right-reading reverse plans available for mirrored site orientations and alternate lot configurations.
2×6 Wall Framing
Upgrade exterior walls to increase insulation capacity and improve energy efficiency.
Material Lists
Detailed material takeoffs support budgeting, procurement planning, and contractor bidding.
Design Modifications
Work with designers to adjust layouts, room configurations, dimensions, or structural details.
05
Alternative Foundation Consultations
Consultation services are available for projects where a slab foundation may not be the ideal solution due to soil conditions, local regulations, climate considerations, or site-specific requirements.
Why Choose the Oscar Barndo?
+
Efficient Living with Practical Utility
The Oscar Barndo is a well-structured option for homeowners seeking a manageable-sized home that delivers both comfortable living and practical utility.
Primary Residence
Comfortable Everyday Living
The open-concept layout, bedroom accommodations, and full kitchen make the Oscar Barndo suitable for small families or couples.
Hobby / Workshop
Room for Tools and Projects
The three-car garage adds significant square footage for tools, recreational vehicles, and workshop setups.
Rural / Countryside Use
Well-Suited to Open Land
Its practical layout, flexible bonus space, and efficient footprint make it a functional choice for countryside retreats or weekend properties.
A Specification-Driven Starting Point
With over 18 years in business and a wide range of barndo plans in Texas, the Oscar Barndo offers a practical foundation for planning, comparison, and customization.
Frequently Asked Questions — Oscar Barndo Plan
FAQ
Answers to Common Buyer Questions
The following answers address common questions from homeowners, builders, and prospective buyers evaluating the Oscar Barndo plan. Information is based on the published specifications and available customization options.
QUESTION 01
How many bedrooms does the Oscar Barndo include?
The published specifications identify two bedrooms, while the plan title references three bedrooms. Because this discrepancy may affect financing, occupancy limits, property valuation, and permitting requirements, buyers should confirm the official bedroom count directly with the plan provider before purchasing.
QUESTION 02
What is the total heated living area?
The Oscar Barndo includes 1,534.98 square feet of heated living area distributed across two stories. This figure represents conditioned interior living space and generally excludes the garage and other non-conditioned areas.
QUESTION 03
What foundation type does the plan use?
The plan is designed around a slab foundation, a common and cost-effective option for barndominium construction. Alternative foundation consultations are available for projects that require crawl space, pier-and-beam, or other foundation systems.
QUESTION 04
Can the loft or bonus area become a bedroom?
The loft or bonus space is intended as a flexible-use area that may serve as a home office, guest area, hobby room, reading space, or additional storage. Whether the area qualifies as a legal bedroom depends on local code requirements such as egress, ceiling height, and closet provisions.
QUESTION 05
What customization options are available?
Available modifications include right-reading reverse plans, 2×6 exterior wall framing upgrades, material list packages, custom designer modifications, and alternative foundation consultations. These options help adapt the plan to site conditions, energy requirements, and personal preferences.
QUESTION 06
Is the Oscar Barndo suitable as a primary residence?
Yes. The plan contains all of the essential residential components, including a kitchen with pantry, integrated living and dining areas, bedroom accommodations, a full bathroom, utility space, and a two-story layout that naturally separates private and shared living zones.
Before You Purchase
Be sure to verify the published bedroom count and the listed width and height dimensions with the plan provider. Confirming these details early helps avoid issues during budgeting, permit review, financing, and construction planning while ensuring the Oscar Barndo meets your project requirements.