DESIGN INSIGHT
Why the Right Plan Makes or Breaks Your Build
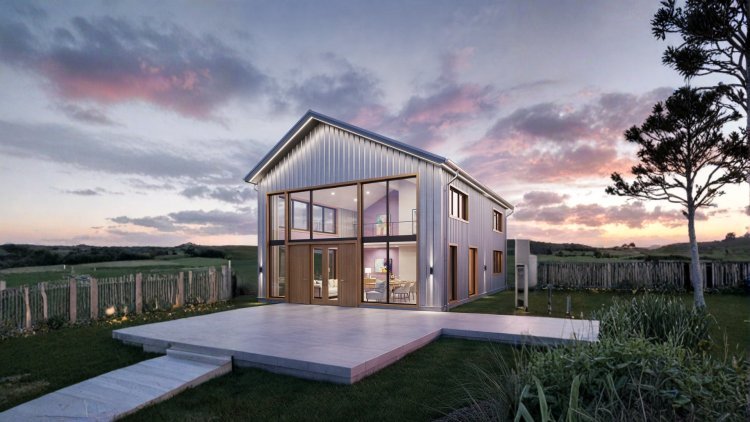
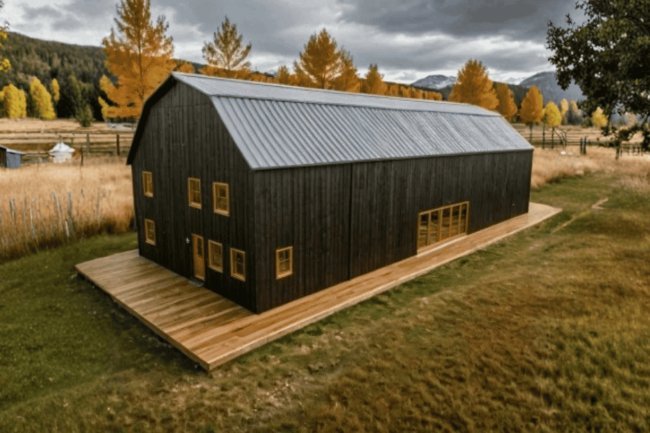
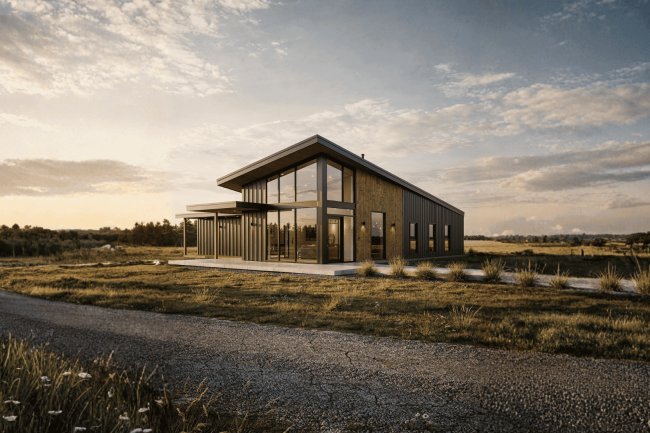
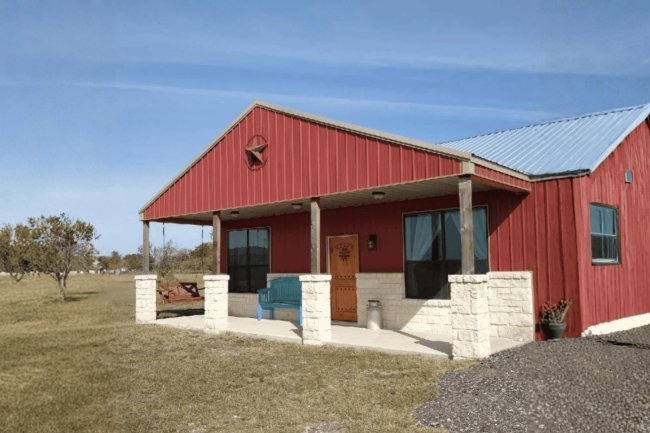
Barndominiums have exploded in popularity across the United States — and for good reason. They offer open-concept living, lower construction costs compared to traditional stick-built homes, and an aesthetic that blends rustic character with modern functionality.
But here's the challenge most buyers face: the internet is flooded with barndominium plans ranging from polished, professionally engineered drawings to low-resolution sketches that were never intended for actual construction.
CRITICAL RISK
Buying the wrong plan doesn't just waste money — it can derail permits, delay your build, and create costly redesigns mid-construction.
A poorly sourced plan can lead to permit rejections, structural issues, and thousands in revision fees. Knowing what to look for before you buy is essential to protecting your investment.
Zoning & Permit Compliance
Requirements vary by county and state, and incorrect plans can result in rejection or redesign delays.
Structural Integrity
Plans must meet local building codes — weak or generic designs risk safety and approval issues.
Utility Layout Efficiency
Poor planning affects plumbing, electrical routing, and long-term livability.
Contractor Change Orders
Incomplete or inaccurate plans often lead to expensive mid-build changes.
Land Fit & Layout Accuracy
Generic plans rarely match real site conditions, setbacks, or topography.
PLAN EVALUATION GUIDE
Key Elements to Evaluate in Any Barndominium Plan
1
Complete Construction Drawings
A professional plan should include floor plans, foundation layout, exterior elevations (all four sides), roof plan, and basic electrical/plumbing schematics. If any are missing, it’s a red flag.
2
Accurate Square Footage & Dimensions
Verify total square footage matches your lifestyle needs. Every space — bedrooms, bathrooms, kitchen, living areas, and garage zones — should have clear dimensions.
3
Structural Specifications
Quality plans specify post-frame or steel-frame systems, wall heights, roof pitch, and load-bearing details — all critical for permits and contractor pricing.
4
Customization Flexibility
The best plans allow modifications. Your land, budget, and lifestyle rarely match a standard layout — look for providers offering edits or design support.
COMPLIANCE GUIDE
Understanding US-Specific Zoning & Code Considerations
What to Confirm Before You Buy
• Zoning Classification: Check if barndominiums are allowed on your rural or agricultural parcel in your county.
• IRC vs IBC Compliance: Most residential builds follow IRC, while larger or mixed-use structures may require IBC approval.
• Minimum Square Footage: Many counties require a minimum livable area that your plan must satisfy.
• Septic & Utility Setbacks: Ensure floor plan layout aligns with approved septic placement and utility easements.
States Where Barndominiums Are Most Common
While barndominiums are legal across most of the US, they are especially popular in rural and flexible-code regions:
Texas — highest barndominium density in the US
Oklahoma — strong post-frame tradition
Tennessee & Georgia — growing lifestyle demand
Missouri & Arkansas — affordable rural land
Montana & Wyoming — ranch-lifestyle integration
Always consult your county building department before purchasing a plan. A local contractor can also help interpret requirements.
BUYER SAFETY GUIDE
Red Flags vs. Green Flags When Shopping Online
Red Flags to Avoid
• No physical address or contact information listed
• Plans sold for unusually low flat fees with no revision support
• Low-resolution images only — no sample drawing previews
• No mention of included drawing sheets or page count
• Generic “barn-style house” designs rebranded as barndominiums
• No customer reviews, testimonials, or built project photos
• Plans not labeled for US construction standards
✅ Green Flags to Trust
• Full drawing sets with labeled sheets (floor plan, elevations, foundation, roof)
• Clear square footage, room counts, and dimension callouts
• Licensed designer or architect involvement disclosed
• Modification services available for site-specific adjustments
• Portfolio of real completed builds from the same plans
• Responsive customer support before and after purchase
• Transparent terms on reproducibility and contractor use
Sites like Barndoplans (barndoplans.com) publish complete drawing previews, include multiple sheet sets per plan, and offer built-in support for buyers who need modifications — a standard worth measuring others against.
NEXT STEP GUIDE
Your Next Step: Find a Plan Built for How You Live
The best barndominium plan isn't the most popular one — it's the one that fits your land, your family, and your vision. Whether you're planning a 1,200 sq ft retreat or a 3,500 sq ft residence with workshop space, your starting plan shapes every decision that follows.
DEFINE YOUR MUST-HAVES FIRST
Bedrooms, bathrooms, open-concept living, garage bays, or shop space — list your non-negotiables before browsing so you shop with clarity.
DOWNLOAD SAMPLE SETS
Always request sample drawing pages before purchasing. Reputable providers like Barndo Plans offer previews so you know exactly what’s included.
VERIFY LOCALLY BEFORE YOU BUILD
Take your chosen plan to your county building department or a local contractor early. This prevents delays and avoids costly permit surprises.
READY TO START?
Explore professionally designed barndominium floor plans at BarndoPlans.com — built to help you move from idea to construction with confidence.