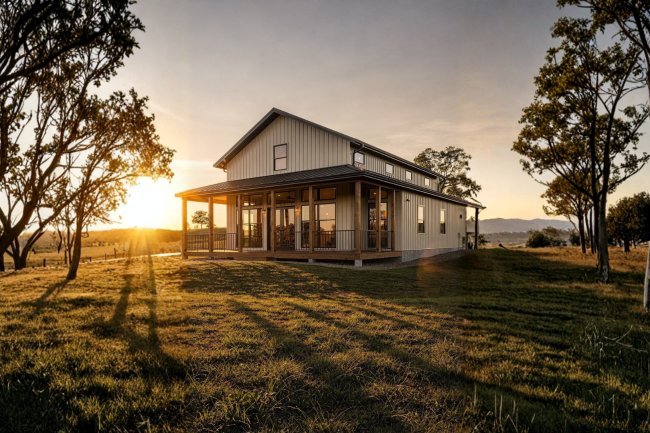
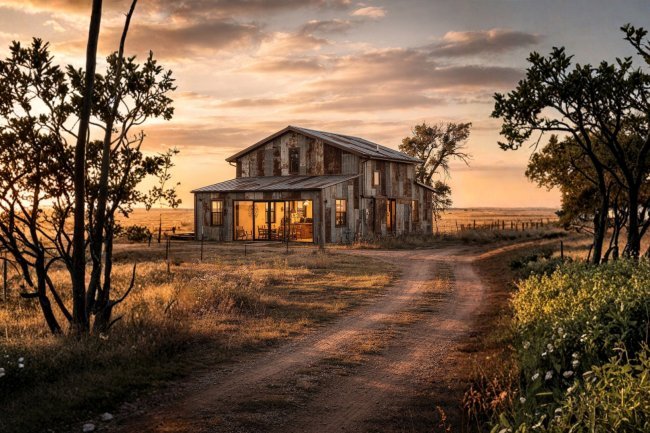
The James and Johnson Barndo - 2 Bedroom Modern Barn Home Plan(1,159 sq. ft.)
Explore The James and Johnson Barndo, a 2-bedroom, 1,159 sq. ft. single-story modern barn home with an open layout and efficient design.
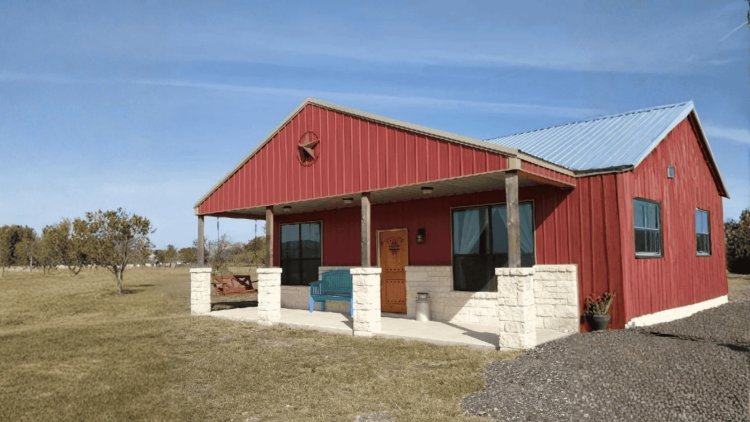
The James and Johnson Barndo is designed around practical features that create a functional, comfortable home. Each element reflects deliberate space planning rather than excess square footage.
Kitchen, dining, and living spaces connect seamlessly, creating a welcoming interior. The open layout encourages interaction and makes the home feel larger than its 1,159 sq. ft. footprint.
Positioned adjacent to the dining area, the kitchen supports smooth workflow during meal prep. Dedicated storage and efficient counter placement minimize unnecessary movement.
Both bathrooms are full-size, providing flexibility for guests, roommates, or multiple daily users. This efficiency reduces congestion and supports varied household arrangements.
A separate utility and laundry space keeps mechanical systems and laundry organized. This reduces clutter in living zones, simplifies maintenance, and supports long-term efficiency.
Designed for comfortable everyday living, this plan combines generous outdoor space, single-level convenience, and timeless barn-inspired architecture into one practical home.
A spacious covered outdoor area expands the home's usable footprint for entertaining, outdoor dining, relaxing with family, or enjoying the surrounding landscape. Combined with the interior living space, the home offers approximately 1,707 square feet of functional living area.
Every room is located on a single level, eliminating stairs and making daily movement easier. This layout supports aging in place, improves accessibility for individuals with mobility considerations, and offers long-term convenience for households of every stage.
Inspired by classic agricultural buildings, the exterior combines clean rooflines, simple geometry, and optional metal siding for a durable, low-maintenance finish. The result is a timeless architectural style that blends rustic character with modern simplicity.
Outdoor Living, Accessibility & Architectural Character
Single-Story Accessibility
Modern Barn-Style Design
Answers to common questions about the James and Johnson Barndo, including living space, foundation, customization options, and plan specifications.
The James and Johnson Barndo provides 1,159 square feet of heated interior living space. It also includes approximately 548 square feet of outdoor living space, bringing the combined functional footprint to about 1,707 square feet. The heated area includes two bedrooms, two bathrooms, an open-concept kitchen and living area, plus dedicated utility and laundry space.
No. The base plan does not include a garage. Homeowners needing covered parking or workshop space can explore detached structures or custom designer modifications, depending on site conditions and project requirements.
The standard design uses a slab foundation, a practical solution for many stable building sites. Where soil conditions, flood requirements, or local codes require another approach, alternative foundation consultations are available through the plan provider.
The published width of 1,200 ft. and height of 630 ft. appear inconsistent with a home of this size and should be verified directly with the plan provider before using them for permitting, site planning, or construction. The depth dimension is not listed in the available plan information.
Yes. A right-reading reverse option allows the floor plan to be mirrored while keeping all dimensions and construction notes readable. This is especially useful for corner lots, unique site layouts, or optimizing solar orientation.
Available options include right-reading reverse plans, 2×6 exterior wall framing upgrades, detailed material list packages, custom designer modifications, and alternative foundation consultations. Availability and pricing should always be confirmed directly with the plan provider before purchase.
All published plan specifications, especially dimensions that appear unusual, should be verified directly with the plan provider before using the drawings for permitting, site planning, engineering, or construction.
James and Johnson Barndo FAQs
What is the total heated living area?
Does the plan include a garage?
What foundation type does the plan specify?
Are the listed plan dimensions accurate?
Can the floor plan be reversed or mirrored?
What customization options are available?
What's Your Reaction?