Plan Overview & Key Specifications
1008
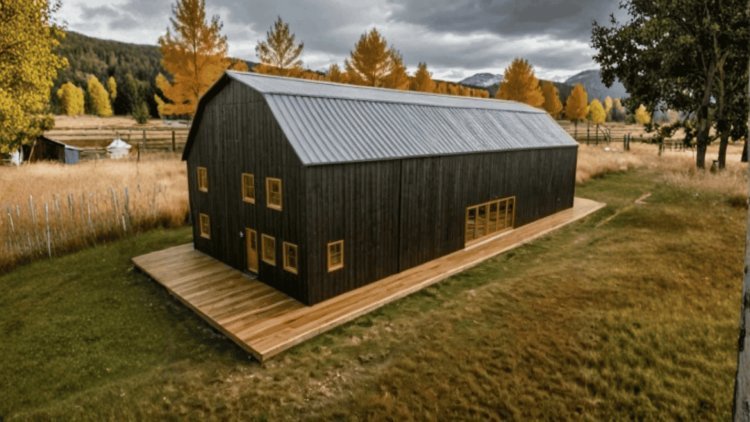
The Slow Elk Acres Barndo
A compact single-story barndominium built around simplicity, efficiency, and practical living. Every core household function — sleeping, cooking, bathing, working, and storage — is organized on one accessible level.
Dimension Verification Required
Width: 1,200 ft.*
Height: 630 ft.*
These dimensions appear unusually large for a residential structure and should be confirmed directly with the plan provider before using them for site planning, permitting, surveying, or construction purposes.
Efficient Footprint
The modest size reduces construction costs, utility expenses, and long-term maintenance requirements while maintaining full-time living functionality.
Open Interior Layout
Every square foot is used intentionally. The plan eliminates unnecessary circulation space and keeps movement throughout the home intuitive and efficient.
Accessible Single-Level Living
All living functions are located on one floor, improving accessibility and removing the structural complexity and maintenance requirements associated with stairways and second stories.
04
Adaptable for Future Needs
While the base plan does not include a garage, the design remains flexible and can be modified through available customization options to better suit individual property requirements and long-term ownership goals.
Interior Design Overview
Interior Layout & Functional Spaces
The interior of the Slow Elk Acres Barndo is organized around a central open living area, with the bedroom, bathroom, kitchen, and office arranged efficiently around it. Each space is designed to perform a specific function while remaining flexible enough to adapt to changing lifestyles and work needs.
LIVING
Open Living Area
The central gathering area forms the heart of the home, creating a bright and open environment for relaxing, entertaining, and everyday living. Its seamless connection to the kitchen makes the compact layout feel spacious while supporting natural movement throughout the home.
REST
Comfortable Bedroom
The private bedroom provides comfortable accommodation for an individual or couple while maintaining separation from the home's shared spaces. Its practical location balances accessibility with everyday privacy for full-time or seasonal living.
COOK
Functional Kitchen
Positioned directly beside the living area, the kitchen emphasizes practical workflow, generous preparation space, and efficient appliance placement. The layout supports everyday cooking while remaining open enough for social interaction.
WORK
Office / Administrative Space
A dedicated workspace supports remote employment, business administration, studying, or creative projects. The room can also be adapted as a hobby area, craft room, or additional storage space as household needs evolve.
FLEX
Multi-Purpose Functional Areas
Adaptable functional spaces throughout the plan can be configured for equipment storage, light workshop activities, food preparation, specialty operations, or hobby use. This added flexibility makes the Slow Elk Acres Barndo especially well suited for small agricultural businesses, artisan production, home-based enterprises, or owners who need practical work areas alongside comfortable residential living.
Adaptability & Use-Case Applications
Flexible by Design
One Building. Multiple Ownership Scenarios.
One of the defining characteristics of the Slow Elk Acres Barndo is its ability to support residential, business, hospitality, and agricultural functions within a single efficient structure. Its combination of living space, office capability, and multi-purpose areas creates exceptional long-term flexibility.
Vineyards &
Agricultural Operations
The adaptable functional zones are well-suited for small-scale wine production, agricultural support functions, equipment storage, product staging, and administrative operations.
On-site residential space allows an owner or caretaker to live directly on the property.
Microbreweries &
Artisan Production
Multi-purpose areas can support packaging, labeling, fulfillment, inventory, and operational storage associated with small-batch production businesses.
Ideal for owner-operators seeking to combine residence and workspace.
★
Weekend Retreat & Guest Accommodation
The compact one-bedroom layout and single-story configuration make this plan especially attractive as a seasonal getaway, guest house, hunting cabin, vacation retreat, or secondary residence on a larger rural property.
Fully self-contained with living, cooking, sleeping, and bathing spaces.
Live-Work Environment
The inclusion of a dedicated office or administrative area alongside the residential spaces makes this plan highly attractive for remote workers, consultants, entrepreneurs, and small-business owners.
The separation of work and living zones supports productivity while maintaining a healthy daily routine.
Plan Flexibility
Customization Options & Design Character
The Slow Elk Acres Barndo offers a flexible foundation for customization, allowing owners to adapt the design to their site, local building requirements, and personal preferences while preserving its efficient barn-inspired architecture.
Available Customization Options
1
Right-Reading Reverse Plans
Mirror the floor plan to better suit driveway access, views, solar orientation, or site layout without redesigning the entire home.
2
2×6 Exterior Wall Upgrade
Convert standard framing to 2×6 walls for increased insulation depth, improved structural strength, and better energy efficiency.
3
Material List Packages
Receive comprehensive quantity takeoffs to improve budgeting, purchasing, and construction planning before work begins.
4
Custom Designer Modifications
Personalize room layouts, structural elements, and functional spaces to better match your lifestyle or operational needs.
5
Alternative Foundation Consultations
Explore alternative foundation solutions when slab construction isn't suitable because of soil conditions, flood zones, or local code requirements.
STYLE
Modern Barn-Style Architecture
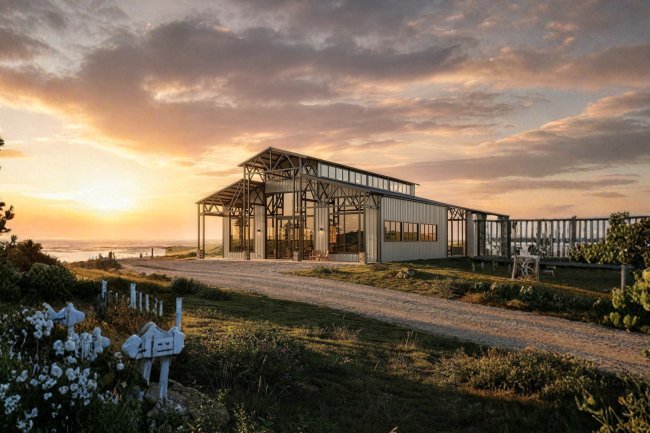
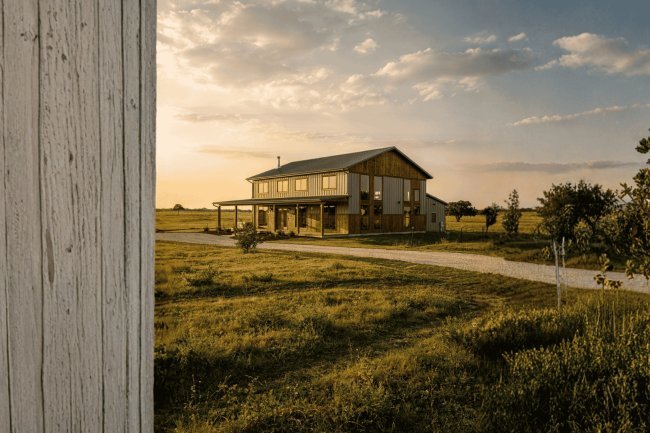
Inspired by traditional agricultural buildings, the design combines clean rooflines, simple massing, and practical functionality. The result is a timeless exterior that feels equally at home in rural, agricultural, and semi-rural settings.
Exterior Flexibility
The exterior accommodates board-and-batten siding, metal panels, wood cladding, or composite materials, allowing owners to match regional styles, budgets, and maintenance preferences while preserving the barn-inspired character.
Practical Performance
The single-story layout minimizes visual bulk while improving energy efficiency through reduced wall height and a compact roof profile. These characteristics also help reduce long-term maintenance requirements.
Important Note
All exterior finishes, materials, and design modifications should be verified against local building codes, zoning regulations, and HOA requirements before construction begins.
Frequently Asked Questions
Slow Elk Acres Barndo FAQ
Common questions regarding size, construction, commercial use, garage options, plan dimensions, and available customization services.
1
What is the total heated living area of the Slow Elk Acres Barndo?
The plan provides 1,008 square feet of heated living space on a single level. This figure represents conditioned interior space and does not include unheated storage areas, covered outdoor spaces, or future additions.
2
What foundation type does this plan use?
The base plan specifies a slab foundation, a practical and cost-effective choice for many single-story structures. Alternative foundation consultations are available when soil conditions, frost depth requirements, or flood zone classifications make a slab less suitable.
!
Should the Listed Width and Height Be Verified?
Yes. The listed dimensions of 1,200 ft. width and 630 ft. height are atypical for a residential structure of this size and likely contain a data-entry or unit-conversion issue.
Confirm dimensions directly with the plan provider before permitting or site planning.
4
Can this plan be used for commercial or mixed-use applications?
Yes. The dedicated office space and adaptable multi-purpose areas may support agricultural operations, artisan production, live-work environments, and home-based businesses. Final approval depends on local zoning and building regulations.
5
Is a garage included in the base plan?
No. The base plan does not include a garage. Owners needing covered parking or workshop space can explore custom designer modifications or construct a separate detached accessory structure.
6 · What customization options are available?
Several customization options are available through the plan provider to adapt the design for specific site conditions, performance goals, and owner preferences.
Reverse Plans
2×6 Wall Framing
Material Lists
Designer Modifications
Foundation Consultations
Buyers should confirm current pricing, availability, turnaround times, and engineering requirements directly with the plan provider before purchase.