The Role of 3D Renderings in Modern Home Design
Discover how 3D renderings improve modern barndominium design with better planning, visualization, and fewer costly construction mistakes.
Why Visualizing Your Home Before Building Matters
Understanding your space before construction begins helps prevent costly mistakes and improves design clarity.
The Problem Every Homeowner Faces
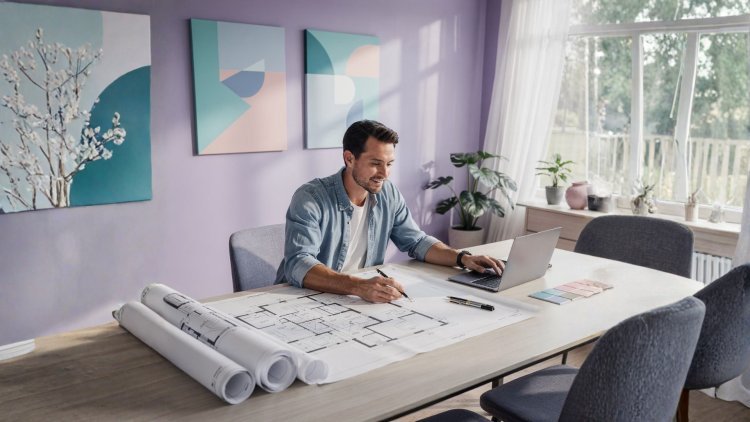
Most people struggle to interpret a flat 2D floor plan. Lines on paper rarely communicate the feel of a vaulted ceiling, the flow between an open kitchen and living room, or how natural light moves through a space.
This gap between imagination and reality has led many homeowners to costly mid-construction changes — sometimes even six-figure mistakes.
For barndominium buyers, this challenge is even greater due to large open spans and non-traditional layouts. Visualization bridges that gap.
The Impact of 3D Visualization
Studies show that homeowners who use 3D visual tools during planning make significantly fewer change orders during construction, resulting in reduced delays, lower costs, and better design confidence.
Homeowners using 3D visualization tools experience significantly fewer change orders, saving both time and construction costs.
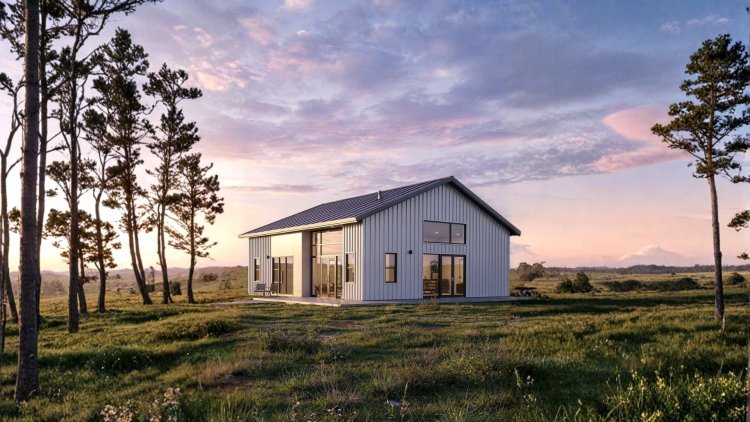
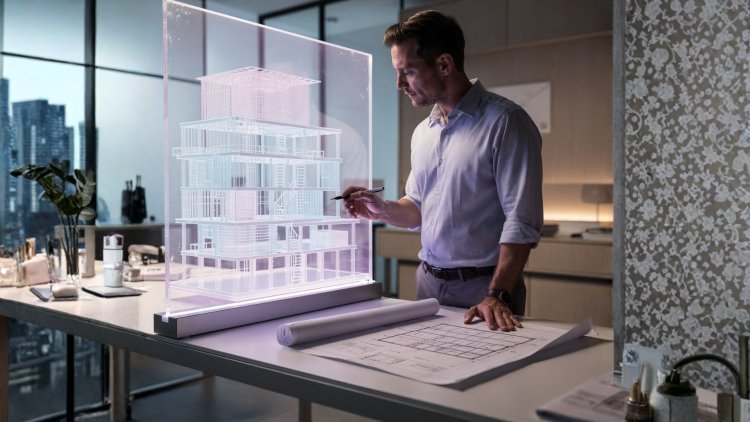
A 3D rendering turns flat floor plans into realistic visual experiences — helping you understand your future home before construction begins.
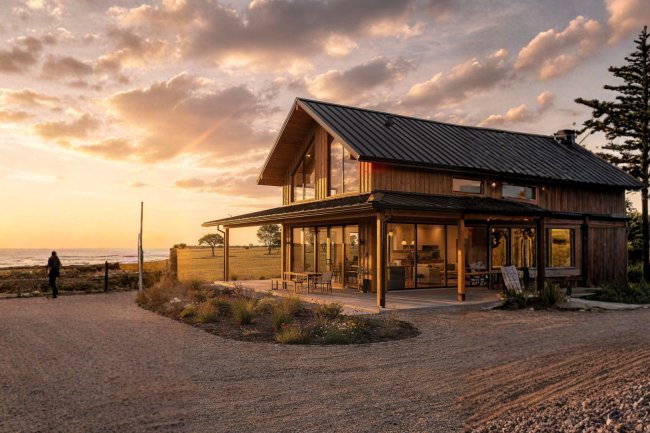
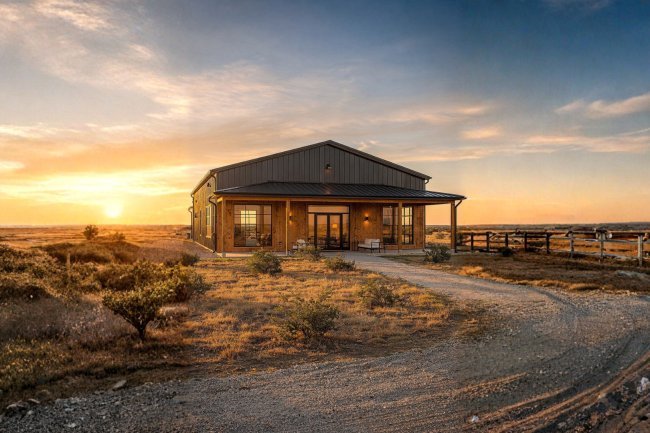
See rooflines, metal panel colors, window placement, garage door styles, and porch configurations from multiple angles before committing to any aesthetic decisions.
Walk through your open-concept kitchen, evaluate ceiling heights, and see how living and dining areas connect — before construction begins.
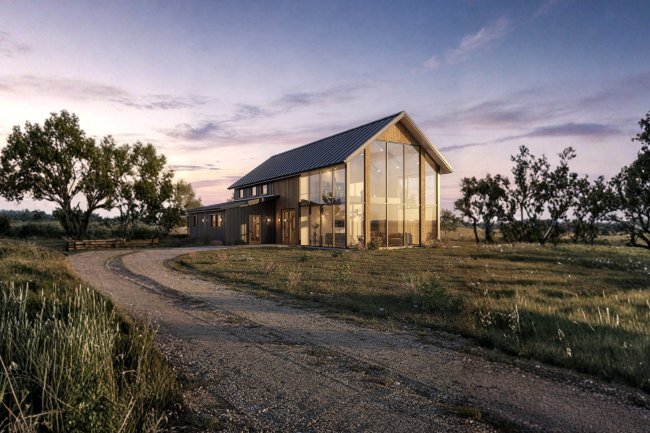
Understand how natural light enters through clerestory windows or skylights at different times of day — a critical factor in barndominium design.
Test combinations of exposed steel, shiplap, brick, or wood accents digitally — avoiding costly changes after installation.
What 3D Renderings Actually Show You
Exterior Views
Interior Spaces
Lighting & Ambiance
Materials & Finishes
Understanding when to use each tool is essential for a successful barndominium design and construction process.
Use professionally drawn 2D floor plans as your construction foundation, and layer 3D renderings on top as your communication and decision-making tool. Both serve essential — but distinct — roles in bringing your barndominium to life.
3D Renderings vs. Traditional Floor Plans
2D Floor Plans
✔ Essential for builders, contractors, and permit applications
✔ Required by most US building departments for approval
✖ Difficult for non-technical homeowners to interpret
✖ Do not communicate spatial feel, scale, or aesthetics3D Renderings & Visualizations
✔ Immediately understandable by all stakeholders
✔ Reveal design issues before construction begins
✔ Ideal for family, lenders, and HOA presentations
✔ Help builders and subcontractors align on visionBest Practice
Barndominiums are not conventional homes — and 3D visualization helps solve the unique design challenges they present.
Barndominiums often feature 40–80 ft clear spans with high ceilings. A 3D rendering communicates true spatial scale far better than a 2D floor plan. Many barndominiums combine living spaces with workshops, garages, or storage areas. From industrial metal finishes to farmhouse-style siding, porches, and stone accents — barndominium exteriors vary widely. Platforms like Barndo Plans provide professionally designed barndominium floor plans that serve as a strong foundation for 3D visualization — ensuring accurate structural data for architects and rendering specialists.
How 3D Renderings Benefit Barndominium Planning
Visualizing Open-Span Interiors
It helps confirm whether the space feels as large, functional, and balanced as intended before construction begins.
Mixed-Use Layout Clarity
3D visualization shows how these zones interact — revealing whether transitions feel natural, functional, and comfortable in real use.
Exterior Curb Appeal Planning
Renderings allow you to fine-tune these design decisions before materials are ordered or construction begins.
Practical steps to help you get the most value from 3D visualization during planning and construction.
A reliable, construction-ready floor plan is the foundation for any meaningful 3D rendering. Barndominium-specific layouts from sources like Barndo Plans are designed to meet US building standards, reducing design errors and upfront planning costs.
Don’t treat renderings as a final step. Use them during the design phase to identify issues early, when changes are still fast and inexpensive — before construction begins.
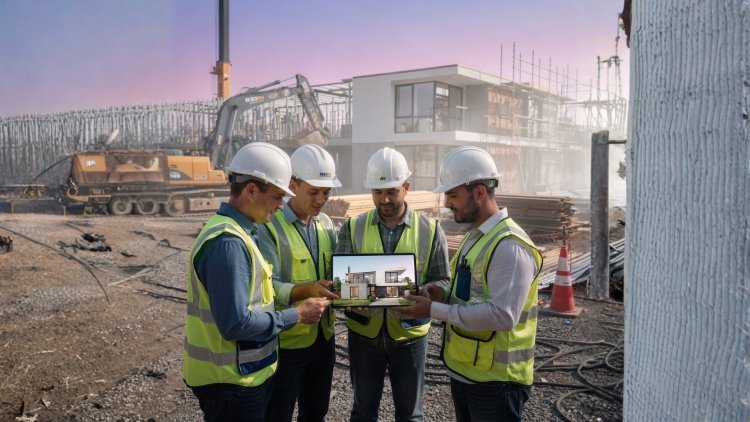
Share 3D renderings with contractors, designers, subcontractors, and lenders. A shared visual reference reduces miscommunication and ensures everyone is aligned on the final vision.
Experiment with metal panel colors, trims, roofing styles, and finishes in real time. Rendering tools let you compare combinations instantly before committing to material purchases.
In many US counties, zoning boards and HOAs evaluate exterior appearance alongside structural plans. A polished 3D rendering can strengthen permit or variance applications by clearly showing how the finished home integrates with its surroundings.
Actionable Tips: Using 3D Renderings in Your Barndominium Project
01 — Start With a Professional Floor Plan
02 — Request Renderings Early
03 — Align Your Entire Team
04 — Test Materials & Exterior Options
05 — Verify Zoning & HOA Compatibility Visually
3D renderings are powerful — but only as strong as the floor plan underneath them.
Explore a curated library of barndominium floor plans designed for American homebuilders — from compact layouts to large estate builds with shop space.
Use Barndo Plans designs as the structural backbone for your 3D rendering workflow — ensuring accuracy from day one and reducing redesign costs.
With the right plan and visuals, you’ll know exactly what you’re building — and why every decision supports your long-term vision.
Start With the Right Foundation
Browse Floor Plans
Build Your Vision
Build With Confidence
What's Your Reaction?