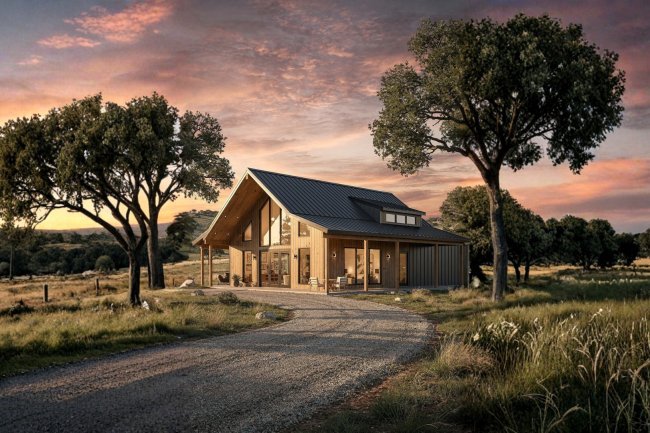
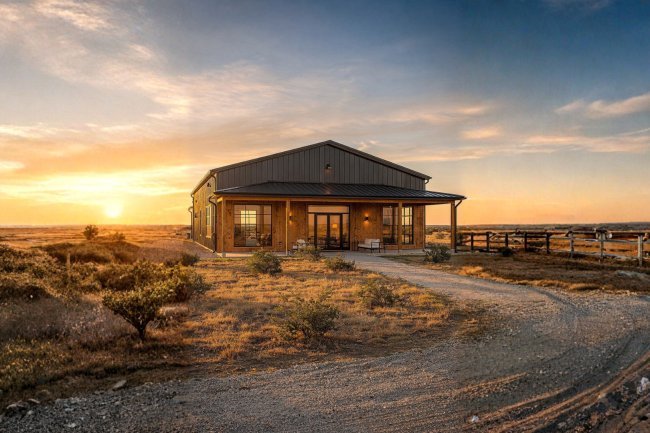
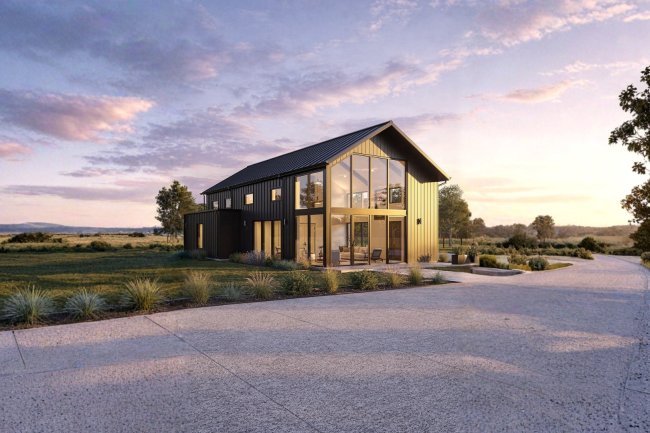
What Information Is Needed to Create Accurate 3D Barndominium Renderings?
Learn what information is needed for accurate 3D barndominium renderings, from floor plans and dimensions to materials and design details.
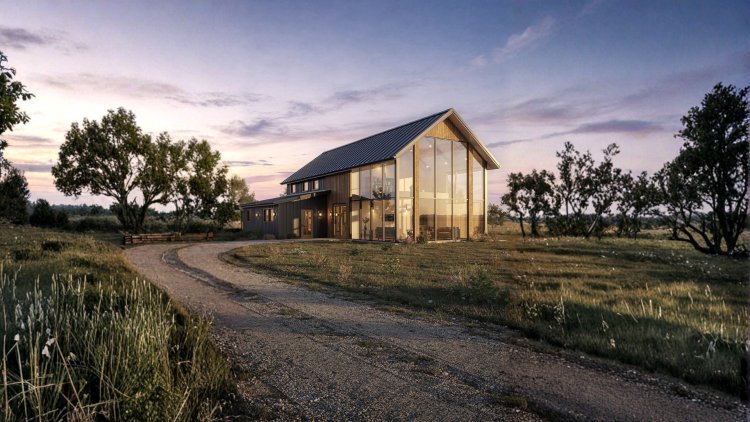
Why Accurate 3D Renderings Matter for Barndominium Planning
3D renderings are not just visual tools — they are critical decision-making assets that reduce risk, cost, and miscommunication.
Bridge Between Vision & Reality
A 3D barndominium rendering translates your imagination into a buildable design language. It reveals spatial conflicts, design mismatches, and aesthetic issues before construction begins — when fixes are still affordable.
Faster Permits & HOA Approval
Accurate renderings help zoning officers, HOAs, and review boards clearly understand your project. This reduces back-and-forth revisions and speeds up approval timelines.
Reduce Costly Change Orders
When homeowners, builders, and designers align on a shared visual model, expensive mid-construction changes are significantly reduced.
Rendering Benefits at a Glance
✔ Identify design conflicts early and fix them affordably
✔ Streamline permit and HOA approval processes
✔ Align homeowner, builder, and designer vision
✔ Reduce expensive construction change orders
✔ Support lender and financing discussions
Accurate 3D renderings begin with precise, dimensioned floor plans — every detail shapes how the final home looks and functions.
Define total square footage, length, and width of the structure. Specify whether the design is single-story, two-story, slab-based, or includes loft/mezzanine levels.
Every room must have precise length × width measurements. This ensures the rendering reflects true scale — from compact bedrooms to oversized master suites.
Include interior/exterior wall placement, doorway widths, window positions, and open-concept transitions — all critical for realistic spatial visualization.
Define dimensions for garages, RV bays, and workshops — including ceiling heights and access points to ensure proper vehicle and equipment fit.
Barndo Plans (barndoplans.com) provides professionally drawn, dimension-accurate barndominium floor plans that serve as a reliable foundation for high-quality 3D renderings.
Floor Plan Dimensions & Structural Layout
Total Footprint & Layout Type
Exact Room Dimensions
Walls, Doors & Openings
Garage & Shop Spaces
Accurate 3D renderings depend on real land conditions and detailed exterior specifications — not assumptions.
A barndominium is shaped by its land. Lot size, slope, and terrain directly affect foundation design and visual massing. Choose roof type — gable, hip, gambrel, or shed — along with pitch angle and overhang depth. Define metal panel colors, wood accents, brick, or stone veneer applications. Specify window styles, sizes, and placement along with entry door design. Even at early planning stages, a preliminary site survey or plat map significantly improves rendering accuracy by giving designers real-world context for land and placement decisions.
Site, Lot & Exterior Information
Your Land & Site Conditions
Provide cardinal orientation, setback requirements, surrounding structures, and utility locations to ensure accurate placement and rendering realism.
Roofline Style & Geometry
These elements define the overall barndominium silhouette and strongly influence architectural style.
Exterior Cladding & Finishes
Specify where each material appears across elevations to ensure a true-to-life exterior rendering.
Windows, Doors & Porches
Include porch dimensions, decks, railings, and structural posts for a complete exterior composition.
Interior renderings only become useful when they reflect real decisions — not placeholders. These four layers define whether your space is just visual or actually buildable.
Ceiling height defines emotion, scale, and architectural impact. Bedrooms often sit at 9 ft, while great rooms and shop spaces may extend to 16–20 ft. Specify flooring (concrete, LVP, hardwood), cabinetry finishes, countertops, wall colors, and tile selections. Define natural light sources including window placement, size, and glazing type. Indicate furniture scale — sectional sofas, dining tables for 6–8, king beds, workspace zones.Interior Details, Finishes & Structural Specifications
Ceiling Heights & Spatial Engineering
Include exposed beams, ridge beam visibility, and loft or mezzanine framing — these elements completely change spatial perception in 3D visualization.
Finishes & Color Palette
Every material choice directly impacts realism, mood, and design accuracy in your render.
Lighting & Window Strategy
Add artificial lighting — pendants, recessed lights, sconces, skylights — to shape mood and visual depth.
Furniture Layout & Spatial Reality Check
This ensures rooms feel livable, properly scaled, and functionally realistic before construction begins.
A complete input package transforms a 3D rendering from a visual concept into a reliable decision-making tool.
Define land conditions, orientation, slope, and utilities for accurate placement and shadow realism.
Lock in a dimensioned floor plan with structural accuracy before starting any rendering work.
Specify rooflines, materials, windows, and outdoor features to establish architectural identity.
Provide finishes, lighting, ceiling heights, and furniture scale for realistic interior visualization.
Barndo Plans (barndoplans.com) provides US-ready, dimension-accurate barndominium floor plans that serve as a reliable foundation for rendering and construction.
Explore Floor Plans Bringing It All Together: Your Rendering Checklist
Gather Site
Finalize Plan
Define Exterior
Specify Interior
Common Mistakes to Avoid
• Missing site orientation for sun/shadow accuracy
• Leaving exterior materials as “TBD” placeholders
• Forgetting garage door height requirements
• Omitting ceiling height specifications
• Ignoring porch and outdoor living detailsStart with a Professional Floor Plan
What's Your Reaction?