Plan Overview & Key Features
CozyCabin Barndo
Compact Living with Loft-Style Efficiency
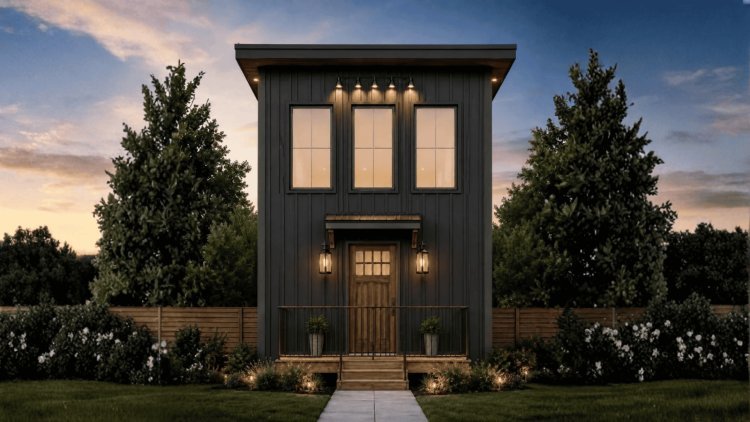
The CozyCabin Barndo is engineered for efficient, compact living without sacrificing essential amenities. Its space-conscious design combines an open-concept main floor, loft-style sleeping area, and covered outdoor living space to maximize functionality within a remarkably small footprint.
418
SQ. FT.
Total Heated Area
1
BEDROOM
Loft Configuration
1
FULL BATH
No Half Baths
2
STORIES
Loft Above Main Floor
Total Heated Area
418 Sq. Ft.
First Floor
Approx. 288 Sq. Ft.
Foundation
Slab Foundation
Bathrooms
1 Full Bathroom
Floor Plan Details at a Glance
CozyCabin Barndo
A compact two-story cabin-style barndo with 418 sq. ft. of heated space, a loft-style bedroom, and a small footprint suited to minimal or remote sites.
Key Dimensions and Areas
• Total Heated Area: 418 sq. ft.
• First Floor Area: 288 sq. ft.
• Stories: 2
• Width × Depth: 12′ × 24′
• Overall Height: 20′ 6″
Rooms and Bathrooms
Bedrooms: 1 (loft-style)
Full Bathrooms: 1
Half Bathrooms: 0
Structure and Site
Garage: None
Main Roof Pitch: N/A
Foundation: Slab Foundation
Pricing and Use Notes
Starting Package Price: $199
Intended Use: Compact cabin / retreat / minimal dwelling
Note: All measurements and specifications should be verified against the actual plan documents before purchase or construction. Local building codes and site conditions may affect final design requirements.
Compact Footprint, Vertical Efficiency
With only 12′ × 24′ on the ground and a second story that includes a loft-style bedroom, the CozyCabin Barndo concentrates 418 sq. ft. of heated living space into a very small, efficient footprint suitable for minimal, rural, or remote applications.
Verify Before You Build
Confirm all dimensions, room counts, foundation requirements, code compliance, and plan deliverables with the plan provider and qualified local professionals before ordering, permitting, or construction.
Ideal Use Cases for the CozyCabin Barndo
With its small footprint, loft configuration, and slab foundation, the CozyCabin Barndo is designed for compact, efficient living and versatile property applications.
Vacation Cabin
The 418 sq. ft. layout supports short-term stays. A covered patio extends usable space for outdoor relaxation without increasing the conditioned footprint.
Weekend Retreat
Compact form factor allows placement on smaller or remote lots where heavy construction access is limited — ideal for retreat-style properties.
Guest Accommodations
With 1 bedroom and 1 full bathroom, the CozyCabin Barndo provides a self-contained unit for hosting guests independently from the main residence.
Rental Property
Low starting plan price and compact footprint reduce investment for short-term or long-term rentals. Always review local zoning and rental regulations before development.
Hunting Cabin
Utilitarian design and slab foundation make this plan durable and low-maintenance — practical for hunting properties where rugged use is expected.
Minimalist Living
Provides essential spaces — sleeping, bathing, cooking, dining, and outdoor access — within a highly compact envelope, ideal for those embracing a minimalist lifestyle.
Barndominium Plans: Context & Availability
CozyCabin Barndo
Understanding Where This Plan Fits Within the Barndominium Market
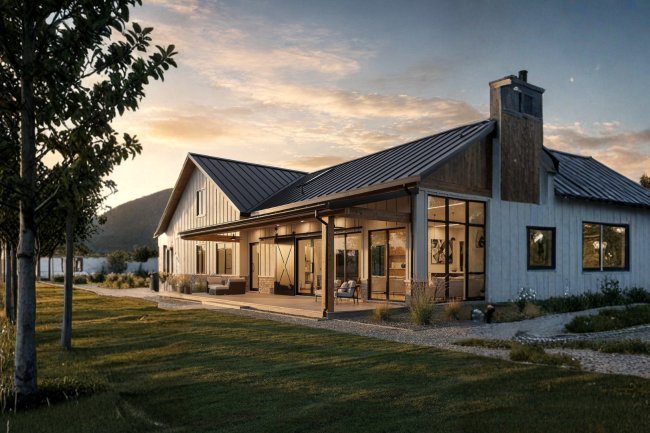
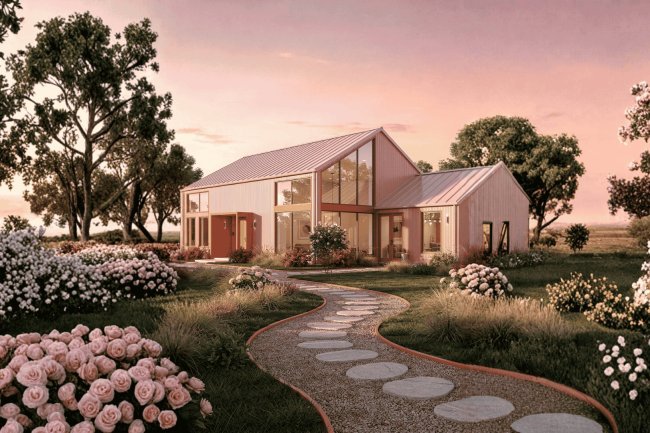
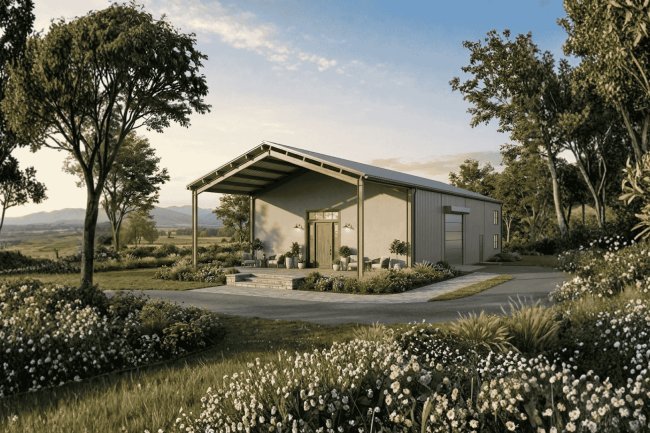
The CozyCabin Barndo is one example within a broader catalog of barndominium plans and barndominium kits available to buyers seeking efficient, barn-style residential construction. Understanding its place within the wider barndominium market helps prospective owners make more informed planning, budgeting, and construction decisions.
01
About Barndominium Kits
Barndominium kits with prices often include pre-engineered building packages designed to simplify the procurement and construction process.
These kits typically include structural components sized and engineered to match the selected floor plan and building specifications.
02
Compare Kit Contents Carefully
Barndominium kits for sale vary significantly in what is included. Some provide only the shell structure while others may include insulated panels, windows, doors, trim packages, or additional components.
Buyers should always verify exactly what is included in any quoted package before comparing suppliers or pricing.
Understanding the $199 Starting Price
The stated $199 starting price for the CozyCabin Barndo refers to the plan package itself. This plan package typically provides the drawings and documentation required for planning and construction.
Construction costs, foundation work, permits, utility connections, site preparation, engineering services, labor, and material procurement are separate expenses that can vary considerably depending on location, contractor pricing, and site conditions.
Frequently Asked Questions
CozyCabin Barndo
These FAQs address the plan’s heated area, foundation, pricing, suitability as a full-time residence, modification options, and kit availability.
Total Heated Square Footage
The CozyCabin Barndo provides 418 sq. ft. of total heated living space. Approximately 288 sq. ft. is on the first floor, containing the open-concept living room, kitchen, dining area, and full bathroom. The remaining area is allocated to the loft-style bedroom on the second floor.
Foundation Type
The plan is designed on a slab foundation. Buyers should verify that a slab is appropriate for their specific site conditions, soil type, and regional building codes. A licensed structural engineer or geotechnical consultant can provide site-specific guidance.
$199 Starting Price
The $199 starting price covers the plan package itself. It does not include construction costs, site preparation, permits, utility connections, material procurement, or labor. Buyers should obtain detailed construction estimates from licensed contractors in their area to understand total project costs.
Suitability as a Full-Time Residence
At 418 sq. ft. with one bedroom and one full bathroom, the CozyCabin Barndo can technically function as a full-time residence, particularly for individuals practicing minimalist living. Buyers should review local zoning regulations and minimum square footage requirements for primary residences in their jurisdiction.
Modifications to Foundation or Layout
Plan modifications, including foundation changes or interior layout adjustments, depend on the terms offered by the plan provider and should be discussed directly with them. Any structural modifications should be reviewed and approved by a licensed architect or structural engineer to ensure code compliance and structural integrity. The plan as listed specifies a slab foundation and a fixed 12′ × 24′ footprint.
Barndominium Kit Availability
The plan provider offers barndominium kits with prices and barndominium kits for sale across their catalog. Whether this specific CozyCabin Barndo plan is available as a full kit should be confirmed directly with the provider. Kits vary in what they include — structural steel, framing, roofing, and other components — so buyers should request a detailed scope of any kit package before purchase.
Confirm Before You Build
Verify heated-area figures, foundation suitability, plan deliverables, local zoning and minimum-size requirements, modification options, and kit scope with the plan provider and qualified local professionals before ordering, permitting, or construction.