The Ricky Kocurek Barndo - 4-Bedroom Modern Barn Home Plan( 2,843 Sq. Ft.)
Explore The Ricky Kocurek Barndo, a 4-bedroom, 2,843 sq. ft. two-story modern barn home designed for families and flexible living.
The Ricky Kocurek Barndo is thoughtfully designed to deliver functionality, comfort, and long-term flexibility. Every feature supports efficient daily living while creating welcoming spaces for family, guests, work, and entertainment.
Three full bathrooms are strategically positioned throughout the home to improve convenience, reduce congestion during busy mornings, and provide added comfort for visiting family and overnight guests.
A bright, connected living area links the kitchen, dining, and family spaces into one welcoming environment. The layout encourages conversation, simplifies entertaining, and creates a comfortable gathering place for everyday living.
Dedicated spaces can be adapted for remote work, studying, creative projects, or household management. This flexibility supports today's work-from-home lifestyles while allowing the home to evolve with changing family needs.
Key Features of the Plan
Three Full Bathrooms
Open-Concept Living & Kitchen
Flexible Work & Study Areas
Beyond its core bedroom and living spaces, the Ricky Kocurek Barndo incorporates design elements and spatial strategies that extend its long-term usefulness for a variety of household configurations.
The layout balances shared family interaction with personal privacy. Ground-floor communal spaces and private upper-level areas create a natural framework for multi-generational living, supporting extended families or long-term guests.
The upper level offers flexible space adaptable as a playroom, media room, office, hobby area, or lounge. This versatility allows homeowners to reconfigure the space as family needs evolve over time.
Storage rooms, closets, and hallway storage are integrated throughout the home. These dedicated spaces help maintain organization and functionality, especially for larger or multi-generational households.
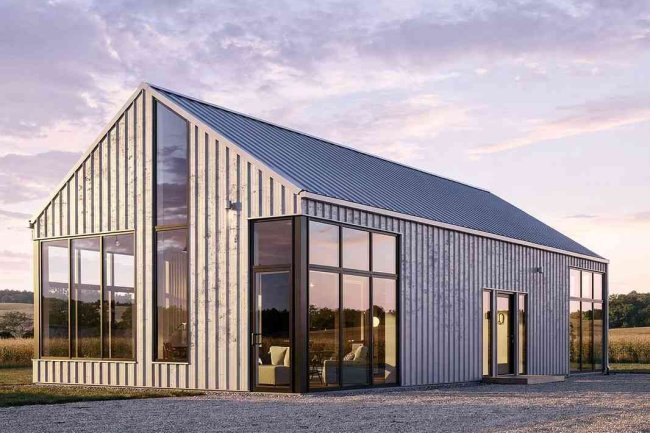
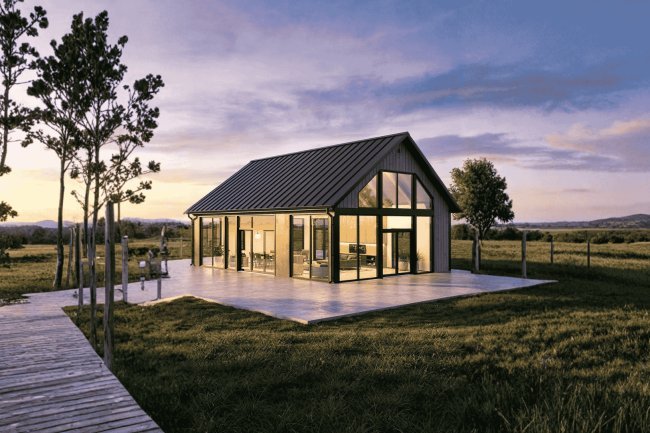
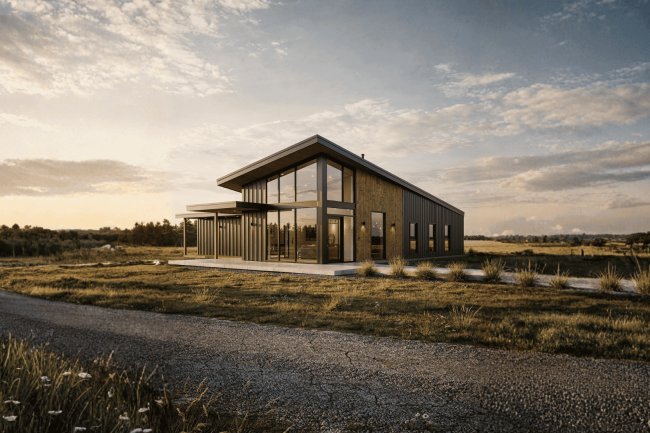
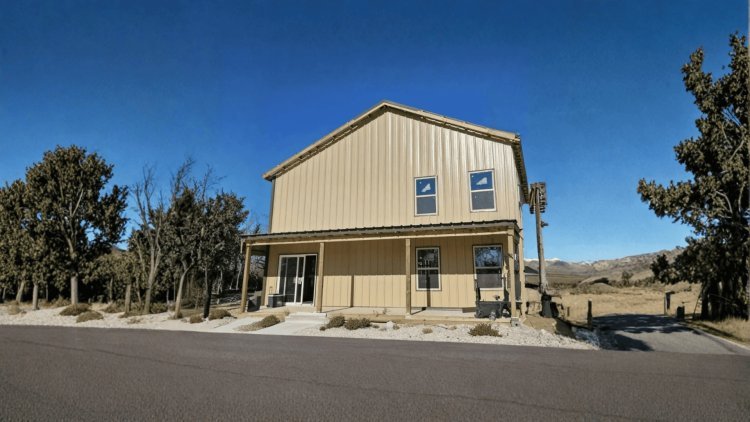
The exterior draws on modern barn architecture with large windows for natural light. Homeowners can personalize finishes and materials while retaining the timeless barn-style character. The two-story layout maximizes usability across its 2,843 sq. ft. footprint.
Common questions about the Ricky Kocurek Barndo plan, its specifications, customization options, and suitability for different households and building sites.
The Ricky Kocurek Barndo provides 2,843 square feet of heated living space distributed across two stories. This measurement represents conditioned interior living space only and excludes any unheated areas, garages, porches, or exterior structures. The base plan does not include an attached garage.
Yes. The two-story layout naturally separates shared living areas from private bedroom spaces, making it well suited for multi-generational families. The combination of four bedrooms and three full bathrooms provides comfortable accommodations for extended family members or long-term guests while maintaining privacy.
The base design is intended for a slab foundation. Alternative foundation solutions may be available through the plan provider's customization services. Before construction, homeowners should confirm local code requirements and site-specific soil conditions with a licensed structural engineer.
The published dimensions listing a width of 1,200 ft. and a height of 630 ft. appear inconsistent with a residential home plan and are likely the result of a data-entry or formatting error. Always verify the official plan dimensions directly with the plan provider before using them for site planning, permitting, engineering, or zoning purposes.
Yes. Available customization options include right-reading reverse layouts, conversion to 2×6 exterior wall framing, comprehensive material list packages, designer modifications, and foundation consultations. These options allow the plan to better match local building codes, energy requirements, site orientation, and homeowner preferences.
The upper-level flexible area is intentionally left open for a variety of future uses. It can function as a media room, playroom, home office, hobby studio, lounge, or study area, allowing the home to adapt as your family's needs evolve over time.
Ricky Kocurek Barndo FAQs
How much heated living space does the Ricky Kocurek Barndo provide?
Is the plan suitable for multi-generational households?
What foundation type does the base plan specify?
Are the listed width and height dimensions accurate?
Can the plan be modified to suit specific site or building requirements?
What can the upper-level flexible space be used for?
What's Your Reaction?