Why Compact Barndominiums Are Taking America by Storm
PAM
The Compact Barndo That Delivers More
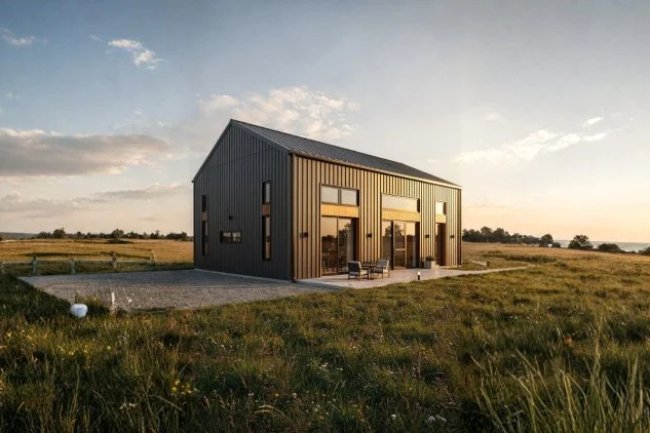
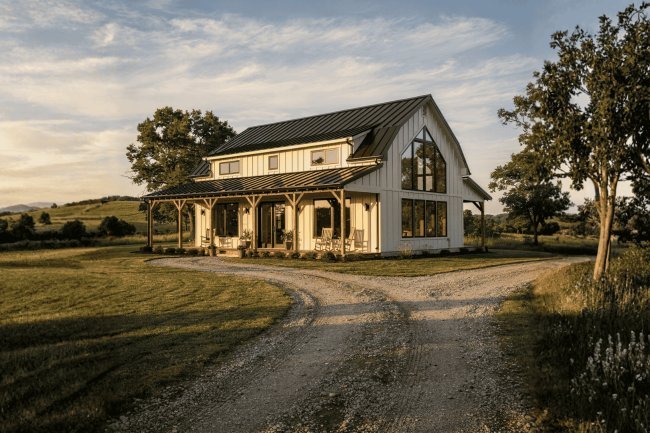
Across America, homeowners are embracing barndominiums as an affordable and practical alternative to traditional construction. Combining the durability of barn-inspired structures with the comfort and style of modern farmhouse design, barndos offer exceptional value without sacrificing livability.
The Barndominium Revolution
Over the last decade, barndominiums have evolved from a niche rural housing concept into one of the fastest-growing residential styles in America. Buyers are increasingly attracted to the combination of durability, affordability, design flexibility, and energy efficiency that barndos provide.
VALUE
Cost-Effective Construction
Streamlined building methods and efficient layouts help homeowners achieve more space and functionality for their investment.
DESIGN
Modern Farmhouse Appeal
Contemporary finishes and timeless barn-inspired architecture create homes that feel both stylish and welcoming.
Featured Plan
Meet The Pam
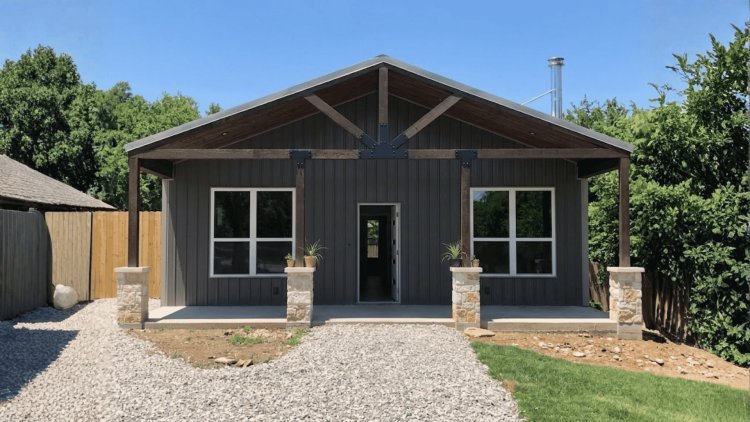
The Pam captures everything homeowners love about compact barndominiums. Built on a practical 30×40 footprint with 10-foot walls, the design delivers 1,200 square feet of thoughtfully planned living space while maintaining affordability, efficiency, and timeless appeal.
Why Homeowners Choose The Pam
Affordable Build
Energy Efficient
Functional Layout
Easy-to-Build Design
Timeless Style
Rural or Retreat Friendly
Built on Nearly Two Decades of Experience
With more than 18 years of barndominium design experience, our team has helped homeowners across Texas and throughout the United States bring their dream homes to life. From compact 30×40 homes to expansive 40×60 family residences, every design is focused on value, practicality, and enduring style.
Home Specifications at a Glance
•
Efficient, Livable, and Compact
Every detail of The Pam has been engineered for efficiency and livability. Review the full spec sheet below.
Built to Feel Larger Than Its Footprint
The Pam's 30×40 footprint is engineered to maximize every square foot — delivering a home that feels open, functional, and far larger than its dimensions suggest.
What's Included in Your Package
✓
Everything You Need to Build with Confidence
The Pam package is carefully assembled to simplify the building process from day one. Every major component is selected for durability, code compliance, energy performance, and long-term value, helping homeowners move from planning to construction with confidence.
WINDOWS
Energy-Efficient Windows
Sized specifically for each room to maximize daylight, comfort, and overall energy efficiency while enhancing the home's appearance.
ENTRY SYSTEM
Exterior Doors
Durable, weather-sealed entry and service doors designed to provide security, protection, and strong curb appeal.
ROOFING
Long-Life Metal Roof
Engineered for decades of dependable performance with minimal maintenance while providing excellent weather resistance.
EXTERIOR FINISH
Metal Siding
Low-maintenance metal siding available in multiple color options, combining modern style with long-term durability.
8×30
Signature Front Porch
A spacious 8×30 front porch with exposed timber-style beams provides a welcoming first impression and creates valuable outdoor living space that perfectly complements the classic barndominium aesthetic.
✎
Custom Plan Design
Every plan is tailored to your property, preferences, and local building requirements to ensure a smoother construction process.
ENG
Full Engineering Package
Professionally engineered for wind, snow, and local code requirements, helping ensure structural integrity wherever you build.
PB
Pole Barn Frame System
Built around a proven pole barn structural system engineered for strength, longevity, and dependable performance for decades to come.
Designed for a Simpler Building Journey
From engineered structural components and weather-resistant materials to custom design support and a signature front porch, The Pam package delivers a complete foundation for building a durable, attractive, and efficient barndominium home with confidence.
The Benefits of Pole Barn Construction
+
Built for Speed, Strength, and Flexibility
Pole barn framing isn't just a trend — it's a proven building method that delivers real advantages for homeowners and builders alike.
Faster Construction
Pole barn homes go up significantly faster than traditional stick-built construction, reducing labor costs and letting you move in sooner.
Lower Building Costs
The simplified framing system requires fewer materials and less labor, keeping your total construction budget well below comparable stick-built homes.
Durable Structure
Engineered posts set deep in the ground provide exceptional resistance to high winds, shifting soil, and heavy snow loads.
Energy Efficient
Thick insulation in walls, roof, and floors — combined with tight metal siding — keeps heating and cooling costs lower year-round.
Flexible Interiors
No load-bearing interior walls means your floor plan can be customized today and reconfigured in the future as your needs evolve.
Long-Lasting Exterior
Metal roofing and siding resist rust, rot, pests, and UV damage — requiring minimal upkeep for 40+ years of performance.
A Practical Structure for Long-Term Value
For The Pam, pole barn construction supports affordability, durability, and future flexibility in one efficient building system.
Your Construction Journey: From Plan to Move-In
A Clear Path to Homeownership
Building The Pam follows a structured, step-by-step process designed to keep your project moving efficiently. From site preparation to final inspections, each phase builds upon the previous one, creating a smooth journey from concept to move-in day.
1
Weeks 1–2
Site Preparation
Land clearing, grading, site preparation, and foundation layout are completed to establish a ready-to-build construction platform.
2
Weeks 3–5
Frame Construction
Pole barn posts are installed, structural framing is erected, and the building shell begins to take shape while overall structural integrity is confirmed.
3
Weeks 6–7
Roof & Exterior
Metal roofing and siding are installed, exterior doors are hung, and the structure becomes weather-protected and enclosed.
4
Weeks 8–10
Interior Utilities
Electrical, plumbing, HVAC, and other major utility systems are rough-installed throughout the home in preparation for interior finishes.
5
Weeks 11–14
Finishing Work
Insulation, drywall, flooring, fixtures, trim work, painting, and final inspections are completed, preparing the home for occupancy.
14
From Groundbreaking to Move-In
Under typical conditions, The Pam progresses through five clearly defined construction phases, transforming from a prepared homesite into a fully completed barndominium ready for everyday living.
Important Timeline Note
Construction schedules vary based on weather conditions, permitting timelines, contractor availability, material lead times, and site-specific requirements. Your builder or contractor can provide a more accurate schedule tailored to your project's location and scope.
Frequently Asked Questions
Have questions about The Pam? We've answered the most common ones below. Our team is always available for more personalized guidance.
Year-Round Living
Built for All Seasons
The Pam is engineered for full-time, four-season occupancy with proper insulation and an energy-efficient shell.
Engineering Included
Structural Support
Full structural engineering is included, with wind-rated and snow-rated planning for local code compliance.
Flexible Expansion
Add More Later
Garages, workshops, and additional living space can be added in the future with minimal structural disruption.
Is The Pam suitable for year-round living?
Absolutely. The Pam is engineered for full-time, four-season occupancy. With proper insulation and an energy-efficient shell, it performs comfortably in both hot summers and cold winters.
Can I customize the floor plan?
Yes. The plan can be tailored to your needs, from room dimensions and window placement to porch extensions and additional storage.
Can I add a garage or expand later?
Yes. Pole barn construction makes future additions easier, so garages, workshops, and extra living space can be added with minimal disruption.
What states can this design be built in?
The Pam can be built in any U.S. state, and the design has been used for barndominium planning across Texas, Oklahoma, Tennessee, Florida, and beyond.
What foundation options are available?
The Pam can be built on a concrete slab, pier-and-beam, or a full perimeter foundation, depending on site conditions and preferences.
Start Your Barndominium Journey Today
PAM
Everything You Need. Nothing You Don't.
The Pam delivers modern, comfortable, and affordable barndominium living in a thoughtfully designed 1,200-square-foot layout. Featuring two bedrooms, two full bathrooms, a generous utility room, and a signature 8×30 front porch, this plan is designed to provide practical everyday living with timeless style.
1,200
Square Feet
Open and efficient living space
2 + 2
Bedrooms & Baths
Perfect balance of comfort and practicality
Built for Long-Term Value
Constructed around a durable pole barn frame and protected by long-lasting metal roofing and siding, The Pam is engineered to provide dependable performance for years to come.
Durable Construction
Energy Efficient
Low Maintenance
Timeless Design
$29,963
Starting Package Price
50 States
Engineered & Code Compliant
Fully Custom
Tailored to Your Property
Ready to Make The Pam Yours?
Whether you're planning a forever home, a peaceful weekend retreat, or a profitable rental investment, our team is ready to help. We'll answer your questions, review customization opportunities, and guide you through every step of the process.