The Ashlynne Barndo
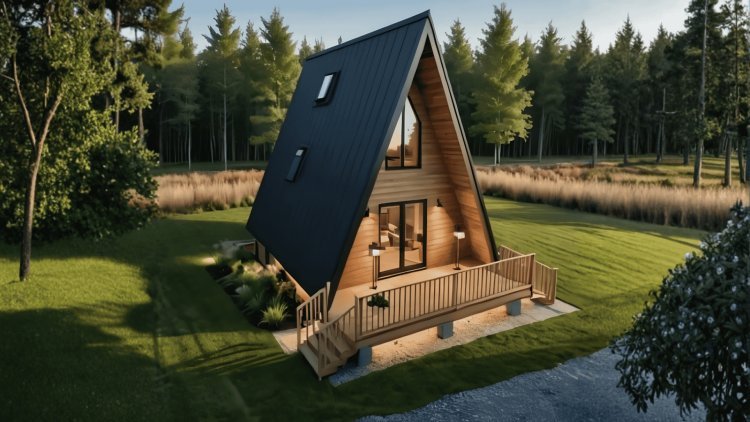
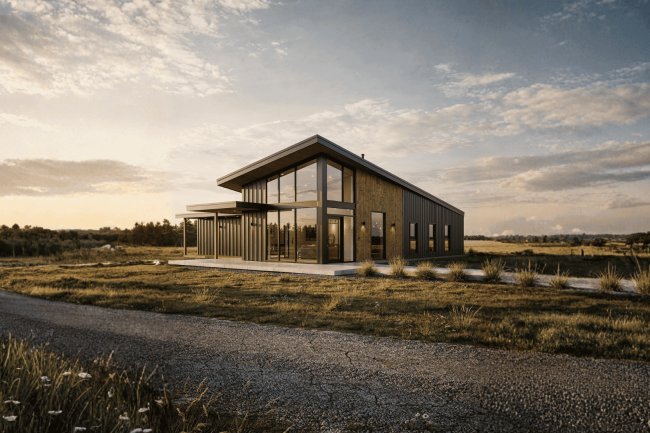
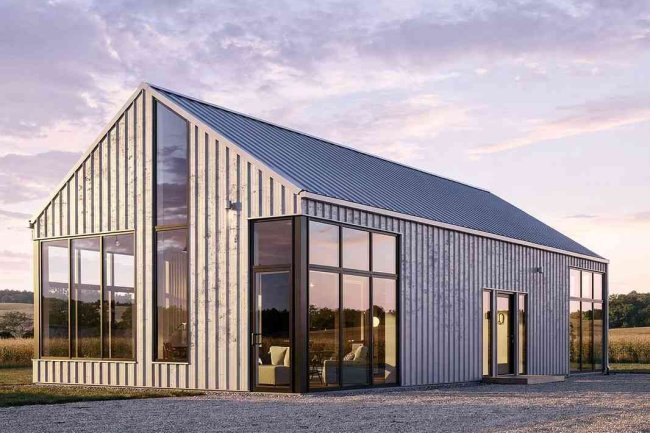
The Ashlynne Barndo brings together the practical character of modern barndominium design with the space discipline required of a sub-400 square foot home. Distributed across two stories, the plan creates a clear separation between the home's living zones and its private sleeping area.
Designed Around Efficiency
Rather than scaling down comfort, the plan scales up efficiency. Open connections between the kitchen and living area, strategic window placement, and integrated storage solutions all work together to make 342.19 square feet feel purposeful and complete.
Two-Story Small Footprint Living
The vertical two-story form keeps the building footprint small while delivering the square footage needed for day-to-day function. Separating living and sleeping spaces improves privacy and overall livability.
Built for Long-Term Practicality
The barn-style construction aesthetic — metal roofing, vertical siding, and clean structural lines — is not purely cosmetic. These material choices support durability, low maintenance, and long-term affordability.
Small Home. Big Flexibility.
Whether sited on a rural property, a suburban backyard, or a smaller lot, The Ashlynne Barndo is designed to perform as well as it looks. Its compact footprint, efficient layout, and durable construction make it an appealing solution for homeowners seeking simplicity without sacrificing everyday functionality.
Key Features of the Plan
The Ashlynne Barndo incorporates a range of design decisions that address the specific challenges of compact residential living. Each feature is oriented toward maximizing usability, comfort, and long-term efficiency within a 342.19 sq. ft. envelope.
Efficient 1-Bedroom Layout
The single bedroom provides privacy while maintaining access to shared spaces. Circulation space is minimized, directing every square foot toward livable area. Designed for individuals or couples, it functions as a contained private zone without isolating it from the home’s flow.
Open Living and Kitchen Area
The central living space connects directly with the kitchen, creating an open, multi-use zone for relaxing, dining, and daily activities. This arrangement reduces visual compression, making the compact home feel more spacious than its square footage suggests.
Functional Kitchen Design
Organized around a practical work triangle, the kitchen maximizes efficiency within a compact footprint. Counter space and storage are scaled for daily meal preparation without overwhelming the living zone, prioritizing function over formality.
Two-Bathroom Configuration
Including two bathrooms in a 342.19 sq. ft. plan adds convenience for residents and guests, reduces bottlenecks, and enhances rental potential. Plumbing layout is designed to simplify construction and ongoing maintenance.
Design Details: Storage, Light & Construction
01
Smart Storage Solutions
Storage is deliberately integrated into the plan rather than treated as an afterthought. Closets are carefully positioned to maintain clear circulation paths while providing adequate storage for a full-time or part-time residence.
By embedding storage within the structural plan, the design avoids the need for freestanding furniture that would otherwise reduce usable floor area.
02
Abundant Natural Light
Window placement is strategically planned to allow natural light to reach the interior throughout the day. This reduces dependence on artificial lighting and helps the compact space feel larger and more open.
Window locations are carefully balanced against privacy requirements created by the home's two-story design.
↑
Two-Story Space Optimization
The vertical configuration of The Ashlynne Barndo is central to its efficiency. By building upward rather than outward, the plan achieves meaningful separation between living and sleeping zones while keeping the building footprint minimal. This is especially valuable on smaller lots or properties with site constraints that limit horizontal expansion.
04
Energy-Efficient Living
The plan's compact size directly supports lower utility costs. Smaller heated and cooled volumes require less mechanical capacity, while a tight building envelope contributes to long-term thermal performance.
05
Durable Barn-Style Construction
The Ashlynne Barndo is designed to accommodate metal roofing and vertical siding — materials standard to modern barndominium construction. These choices deliver durability, weather resistance, and minimal maintenance requirements.
Versatile Use Potential
The plan is adaptable to a wide range of applications: primary residence, guest house, vacation cabin, long-term rental, or backyard ADU. Its compact scale and efficient layout make it viable across property types and ownership scenarios, giving homeowners meaningful flexibility in how they deploy the structure on their land.
Plan Specifications
The following table summarizes the key technical specifications for The Ashlynne Barndo as provided in the plan documentation. Note that the width and height dimensions appear unusually large and should be verified directly with the plan provider before proceeding with any site or permit work.
| Specification |
Detail |
| Total Heated Living Area |
342.19 sq. ft. |
| Stories |
2 |
| Bedrooms |
1 |
| Bathrooms |
2 full bathrooms · 0 half bathrooms |
| Garage |
None included in base plan |
| Foundation |
Slab Foundation |
| Width |
1,200 ft. (verify with plan provider — dimension appears unusual) |
| Depth |
Not specified in available plan data |
| Height |
630 ft. (verify with plan provider — dimension appears unusual) |
⚠️ The width (1,200 ft.) and height (630 ft.) figures as listed appear inconsistent with a 342.19 sq. ft. residential structure. These measurements should be confirmed directly with the plan provider prior to any permitting, site planning, or construction activity.
Foundation Note: The Ashlynne Barndo is built on a slab foundation, common in many regions of the United States. Slab construction typically reduces costs and eliminates below-grade moisture concerns. Homeowners in areas with expansive soils or frost-heave conditions should consult a local structural engineer before finalizing the foundation type.
Garage: No garage is included in the base plan. Homeowners requiring covered parking or additional storage can explore custom modification options available through the plan provider.
Adapt The Ashlynne Barndo to Your Property and Goals
The Ashlynne Barndo is available with multiple modification options that allow homeowners and builders to adjust the plan for site conditions, energy goals, local code requirements, and personal design preferences.
01
Right-Reading Reverse Plans
A mirrored version of the plan, printed in a format that reads correctly from left to right. Useful when lot orientation, driveway placement, site access, or views require the home layout to be reversed.
Eliminates the need to mentally transpose the original drawings during construction.
02
2×6 Exterior Wall Framing Conversion
Upgrade from standard 2×4 framing to deeper 2×6 exterior wall construction. The additional wall cavity depth allows thicker insulation and improved thermal performance.
Particularly beneficial in regions with substantial heating or cooling demands.
03
Comprehensive Material List Packages
Detailed material takeoffs that identify quantities of lumber, fasteners, siding, roofing, and other major components required to construct the plan as drawn.
Helps support accurate budgeting, bidding, and project planning before construction begins.
04
Custom Designer Modifications
Work directly with designers to modify window positions, interior layouts, door placements, room configurations, or other design elements to better match your specific needs.
Modifications are subject to project scope and plan provider requirements.
05
Alternative Foundation Consultations
While the base plan specifies a slab foundation, alternative foundation systems may be more appropriate depending on soil conditions, frost depth requirements, site reports, and local building codes.
Consultations can evaluate crawl space, pier-and-beam, or other foundation alternatives for a specific building site.
Frequently Asked Questions
Ashlynne Barndo FAQ
Common questions about the Ashlynne Barndo's size, foundation, ADU suitability, bathroom layout, dimensions, and available customization options.
Is 342.19 square feet enough space for full-time living?
Yes, for one person or a couple comfortable with compact living. The two-story layout separates living and sleeping areas, improving functionality, while two bathrooms reduce shared-space friction. Buyers with extensive storage requirements should carefully evaluate whether the footprint supports their lifestyle.
What is the slab foundation, and is it suitable for all locations?
A slab foundation is a concrete pad poured directly on prepared ground that serves as the structural base of the home. It is cost-effective and common in warmer climates, but colder regions may require additional engineering or alternative foundation systems depending on frost depth and soil conditions.
Can this plan be used as an accessory dwelling unit (ADU)?
The Ashlynne Barndo is well-suited for ADU use thanks to its self-contained layout, including a bedroom, kitchen, living area, and two bathrooms. However, local zoning rules, setbacks, utility requirements, and ADU regulations vary by jurisdiction and should be verified before purchase.
Why does the plan list two bathrooms for a one-bedroom home?
The second bathroom adds flexibility and convenience. It improves comfort for guests, increases rental appeal, supports vacation-use scenarios, and reduces day-to-day scheduling conflicts. The plumbing layout is designed to remain practical and efficient despite the compact footprint.
05
What do the listed width and height dimensions mean?
The listed width of 1,200 ft. and height of 630 ft. do not align with a 342.19-square-foot residential structure. They may represent a different unit of measurement or a data-entry error.
Buyers should contact the plan provider directly to obtain verified dimensions before site planning, permitting, or construction.
06 · What customization options are available?
Available options include right-reading reverse plans, 2×6 exterior wall framing upgrades, comprehensive material lists, custom designer modifications, and alternative foundation consultations.
Reverse Plans
2×6 Wall Upgrade
Material Lists
Custom Modifications
Foundation Options
Buyers should confirm current pricing, availability, turnaround times, and modification policies directly with the plan provider.