CORE CONCEPT
What Exactly Is a Barndominium?
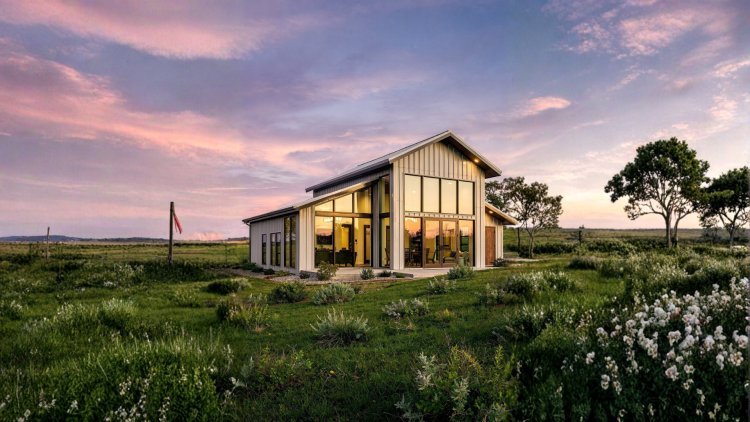
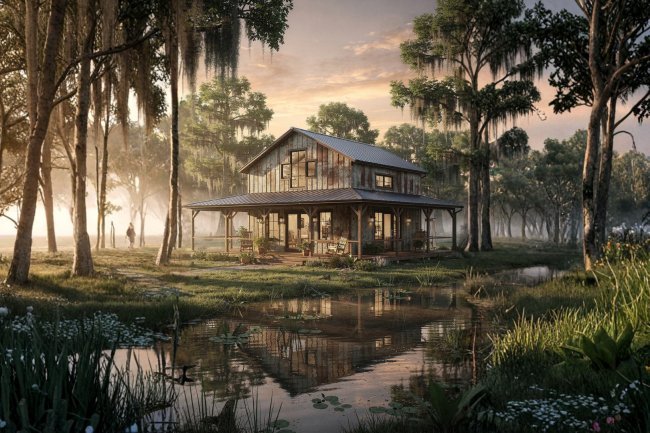
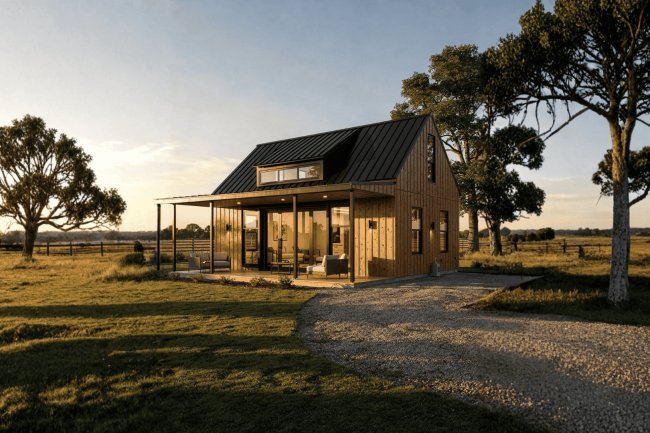
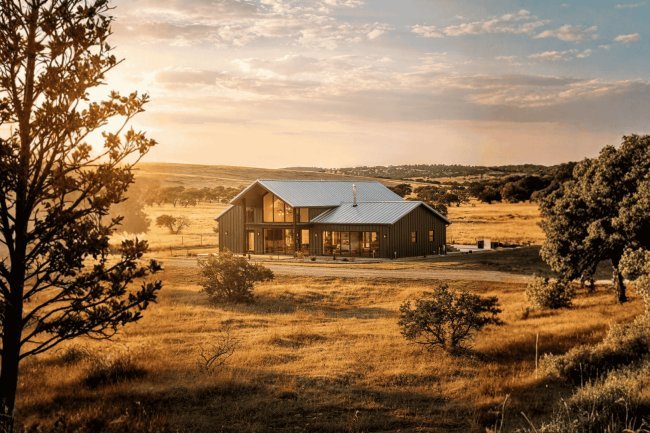
A barndominium — often called a "barndo" — is a metal or steel-framed structure that combines living quarters with a large open workspace or garage bay under one roof.
Originally converted from working farm buildings, today's barndominiums are purpose-built from the ground up. They range from rustic retreats to sleek, architect-designed homes with luxury finishes.
POPULARITY REGION
Popular in Texas, Oklahoma, Tennessee, and across rural America — but increasingly built in suburban settings too.
CORE BENEFITS
The Real Advantages of Going Barndo
LOWER COST PER SQ. FT.
Barndos typically run $80–$160/sq. ft. to build — well below the $150–$250+ average for traditional stick-built homes in most US markets.
FASTER BUILD TIMES
Metal shell kits can be erected in weeks. Most barndominiums are move-in ready in 4–6 months, compared to 9–12 months for conventional builds.
DURABILITY
Steel frames resist fire, termites, rot, and severe weather — including high winds and heavy snow loads common across the US.
DESIGN FLEXIBILITY
Open spans of 40–80 feet mean fewer load-bearing walls. Fully customize your layout — workshop, RV garage, or expansive great room.
THINGS TO CONSIDER
The Honest Drawbacks to Consider
FINANCING CHALLENGES
Not all lenders offer conventional mortgages for barndominiums. You may need a construction loan or portfolio lender — though options are expanding rapidly.
ZONING & PERMIT HURDLES
Some US counties restrict metal buildings in residential zones. Always verify local zoning laws and HOA rules before purchasing land.
INSULATION REQUIREMENTS
Metal conducts heat and cold efficiently — in the wrong direction. Proper spray foam or rigid board insulation is essential and adds to upfront costs.
RESALE UNCERTAINTY
In some markets, barndominiums still appraise below comparable stick-built homes. This gap is closing as demand grows, but it’s worth noting for buyers.
Barndominium Cost Breakdown
Costs vary widely by region, size, finish level, and whether you purchase a kit or hire a design-build contractor. Here’s a realistic snapshot for a 2,000 sq. ft. barndominium in the US:
Low Estimate ($)
High Estimate ($)
Total all-in range: $108,000 – $225,000 for a 2,000 sq. ft. barndo — often 30–40% less than a comparable stick-built home.
PLANNING GUIDE
Planning Your Barndominium: Where to Start
1
Verify Zoning
Confirm local zoning laws, building restrictions, and HOA rules before anything else.
2
Set Budget
Define a realistic all-in budget including land, structure, utilities, and finishes.
3
Choose Plan
Select or customize a floor plan. Sites like Barndo Plans offer ready-made professional designs.
4
Hire Contractor
Engage a builder experienced in barndominiums or metal-frame construction.
IMPORTANT INSIGHT
The most common mistake first-time barndo builders is skipping zoning and financing checks. These should always happen before choosing a floor plan — not after.
DECISION GUIDE
Is a Barndominium Right for You?
BEST FOR RURAL OR SEMI-RURAL LOTS
Barndos shine on acreage where zoning is flexible and space is available. If you have land and want freedom in design, this is a strong fit.
IDEAL FOR OWNER-BUILDERS & DIYERS
The kit-based build process makes partial self-builds more feasible than traditional construction, helping reduce overall costs.
PERFECT FOR MULTI-USE LIVING
Need a home office, workshop, or hobby space? A barndo’s open floor plan adapts to how you actually live.
NEXT STEP
Ready to explore floor plans? Visit barndoplans.com to browse professionally designed barndominium layouts — from compact 1,200 sq. ft. homes to 4,000+ sq. ft. estate designs.