Plan Overview & Specifications
Dawson Adams & Melanie Slay Barndo
Spacious Single-Story Living with Loft Space
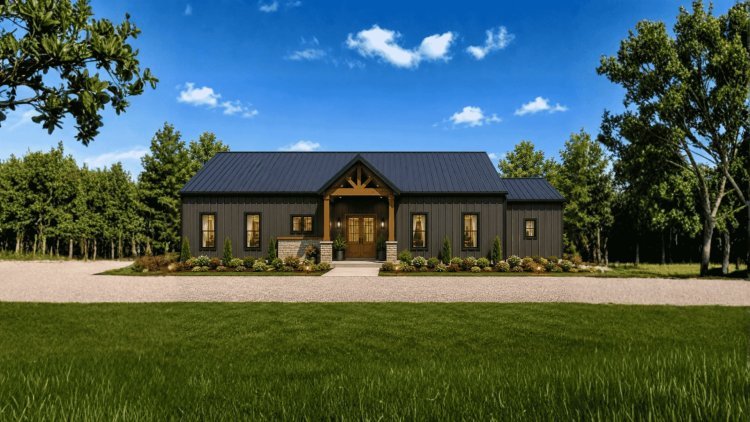
The Dawson Adams and Melanie Slay Barndo delivers 5,740 square feet of heated living area on a single story, making it one of the more substantial barndominium floor plans available. The design is organized around a large open-concept living core, with bedroom wings, utility areas, and specialty spaces distributed efficiently across the 82′ × 50′ footprint. The slab foundation and 4:12 main roof pitch are characteristic of modern barn-style construction and support the home's clean, contemporary profile at a 20-foot building height.
5,740
TOTAL HEATED AREA
Sq. Ft.
4,100
FIRST FLOOR
Sq. Ft.
Layout Configuration
Stories: 1
Bedrooms: 5
Bathrooms: 4 Full · 0 Half
Construction Basics
Garage: None included
Foundation: Slab
Architectural Style: Modern Barndominium
Architectural Style
Modern Barndominium
Design Organization
The design is organized around a large open-concept living core, with bedroom wings, utility areas, and specialty spaces distributed efficiently across the 82′ × 50′ footprint.
The slab foundation and 4:12 main roof pitch are characteristic of modern barn-style construction.
Together, these elements support the home's clean, contemporary profile at a 20-foot building height.
I
Purpose-Built for Large Households
The plan organizes open shared spaces, an oversized kitchen, a five-bedroom layout, and a flexible loft to support multigenerational living while balancing privacy and connection.
Open-Concept Living Area
The living, kitchen, and dining areas share a connected open-concept arrangement. The expansive living room provides space for family gatherings and larger-scale entertaining, while the open layout supports natural movement and communication throughout the main floor.
Oversized Modern Kitchen
The kitchen is sized to support both everyday cooking and large-scale meal preparation. Its adjacency to the primary living areas ensures ease of movement, and a dedicated pantry offers organized storage for groceries, small appliances, and household supplies.
5-Bedroom Configuration
Five bedrooms are distributed across the floor plan to create separation between sleeping areas. The primary suite includes a private wardrobe and dedicated bathroom. The multi-wing arrangement is particularly well-suited for multigenerational households requiring privacy between occupant groups.
Loft & Flexible Space
A loft area adds a versatile upper-level zone suitable for use as a recreation area, casual gathering space, home office, or reading room. This space increases overall household adaptability without affecting the functionality of the main living floor below.
Designed for Everyday and Special Occasions
From daily routines to large family gatherings, the open living areas, oversized kitchen, five-bedroom layout, and flexible loft work together to support a busy, multigenerational household.
Specialty & Utility Features
Beyond the standard residential program, this plan incorporates specialty features that enhance household efficiency, security, and practicality for larger families.
Hidden Safe Room
Discreetly integrated into the floor plan, providing a private, secure space with functional versatility. A rare feature that adds meaningful distinction compared to standard layouts.
Walk-In Freezer
Provides substantial cold-storage capacity for bulk food storage. Complements the oversized kitchen and pantry, supporting long-term household self-sufficiency.
Outdoor Kitchen
Extends cooking and dining capabilities beyond the interior. Combined with covered porch areas, it creates a secondary setting for outdoor meals and gatherings, usable year-round depending on climate.
Mudroom & Utility Zones
Dedicated mudroom provides a functional transition between outdoors and interior. Utility zones keep maintenance activities separate from primary living spaces, supporting organization for busy households.
5,740 Sq. Ft.
Total conditioned living area
82′ Width
Generous frontage footprint
20′ Height
Barn-scale vertical presence
4 Full Bathrooms
Serving 5 bedrooms across the plan
Outdoor Living & Customization Options
Dawson Adams & Melanie Slay Barndo
Outdoor Living Designed as Part of Everyday Life
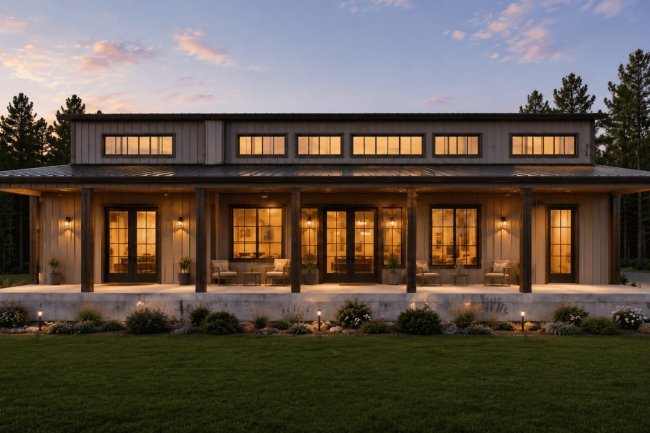
The Dawson Adams and Melanie Slay Barndo places considerable emphasis on outdoor usability. Extensive covered porch areas expand the functional footprint of the home beyond its conditioned square footage, creating a range of settings for outdoor dining, relaxation, and recreation.
The outdoor kitchen anchors an additional cooking and entertaining zone, ensuring the home functions well for households that spend significant time outdoors.
01
Covered Porch Areas
Extensive covered porch areas expand the functional footprint of the home beyond its conditioned square footage, creating a range of settings for outdoor dining, relaxation, and recreation.
02
Outdoor Kitchen
The outdoor kitchen anchors an additional cooking and entertaining zone, ensuring the home functions well for households that spend significant time outdoors.
Planning for Construction & Barndominium Kits
This plan is well-suited for homeowners evaluating barndominium construction who need more than a basic layout. It offers the scale and feature set appropriate for a primary family home or a country property designed for extended-family use.
As with all plans of this scale, homeowners considering barndominium kits or barndominium kits for sale should cross-reference kit dimensions and structural specifications against the 82′ × 50′ footprint and slab foundation requirements of this design before selecting a supplier.
For those researching barndominium kits with prices, the plan's single-story slab construction generally supports cost-effective kit procurement when paired with appropriate structural engineering review.
Available Customization Options
1
Right-Reading Reverse Plans
Mirror the floor plan layout to better suit site orientation, lot access, or sun exposure preferences without altering the underlying design.
2
2×6 Exterior Wall Framing Conversion
Upgrade from standard wall framing to 2×6 construction for improved insulation capacity, structural depth, and energy performance in varied climate zones.
Frequently Asked Questions
Dawson Adams and Melanie Slay Barndo Plan
DA
Dawson Adams & Melanie Slay Barndo
These FAQs address the plan’s heated area, garage status, foundation type, customization options, multigenerational suitability, and specialty features.
Total Heated Living Area
The plan provides 5,740 square feet of total heated living area. The first floor accounts for 4,100 sq. ft., with the remainder attributed to the loft and associated upper-level spaces. These figures should be verified with the plan documentation before permitting.
Garage
No garage is included in the standard plan. The layout is residential-only, and homeowners requiring covered vehicle storage should discuss detached garage additions or custom modifications with a designer. The 82′ × 50′ footprint and slab foundation do not include an attached garage in the base design.
Foundation Type
The plan is designed on a slab foundation, which is standard for barndominium construction in many regions, particularly in the southern United States. Homeowners with specific soil conditions or frost-depth requirements should consult an engineer; alternative foundation consultations are available.
Customization Options
Yes. Options include right-reading reverse plans, 2×6 exterior wall framing conversion, comprehensive material list packages, custom designer modifications, and alternative foundation consultations. These allow adaptation for different lot orientations, climate zones, structural preferences, or household needs.
Multigenerational Suitability
The five-bedroom, four-bathroom configuration, distributed across multiple wings, makes the plan well-suited for multigenerational living. Separation of bedroom areas provides privacy between occupant groups, while the loft, multiple living zones, and utility areas support distinct functional needs within a shared residence.
Specialty Features
The plan includes a hidden safe room, a walk-in freezer, an outdoor kitchen, and extensive covered porch areas. Combined with the oversized kitchen, dedicated pantry, mudroom, and loft, these features position the design as a high-functionality residential option rather than a basic open-plan barndominium.
Verify Before Building
Confirm heated-area totals, foundation suitability, garage needs, customization scope, and specialty-feature details with the plan provider and qualified local professionals before ordering, permitting, or construction.