Plan Specifications at a Glance
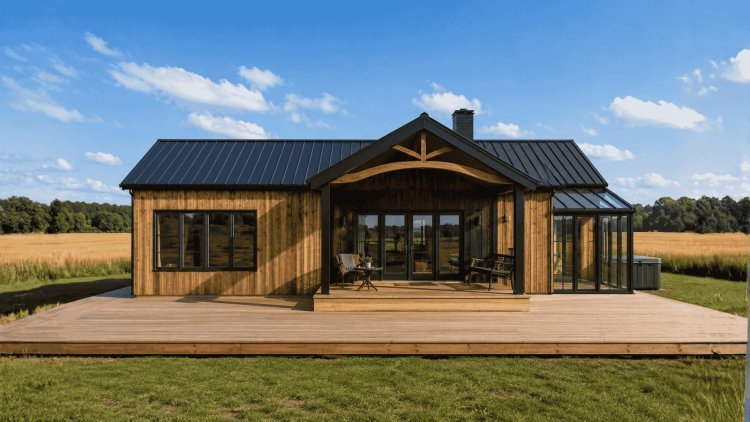
The Brad Barndo
Efficient Single-Story Living
The Brad Barndo is designed around simplicity, efficiency, and maximum use of interior living space. Its compact footprint and single-level layout make it appealing for homeowners seeking an easy-to-maintain residence without sacrificing comfort or functionality. As with any stock plan, published dimensions should be verified before beginning site planning, engineering review, or permitting.
Heated Living Area
1,000 sq. ft.
Bedrooms
2 Listed (*verify with provider)
Bathrooms
2 Full / 0 Half
Outdoor Living Area
136 sq. ft.
Foundation Type
Slab Foundation
Slab Foundation
The Brad Barndo uses a slab foundation, delivering a straightforward, low-maintenance construction approach that works well for compact, single-story homes and open-concept floor plans.
Garage-Free Design
No garage is included in the base plan, allowing more of the overall footprint to be dedicated to living space. Future garage or shop additions may be possible through custom modifications.
Bedroom Count Verification
The plan title identifies The Brad Barndo as a 2-bedroom design, while some supporting data references only a single bedroom. Buyers should confirm the final bedroom count and room layout directly with the plan provider before ordering plans or obtaining construction estimates.
!
Verify Published Dimensions Before Construction
The listed width of 1,200 feet and height of 630 feet appear inconsistent with a 1,000-square-foot residential floor plan and may indicate a data-entry or unit conversion error. Confirm all measurements directly with the plan provider before ordering materials, preparing a site plan, engaging engineering services, or submitting permit applications.
Key Features of The Brad Barndo
The Brad Barndo is organized around livability, flow, and practical storage within a 1,000 sq. ft. single-story footprint.
Efficient Single-Story Living
All living spaces are on one level, eliminating stairs and improving accessibility for long-term residents, retirees, and anyone with mobility considerations. The single-story design also simplifies maintenance and reduces structural complexity, which can help lower construction costs.
Open-Concept Living Area
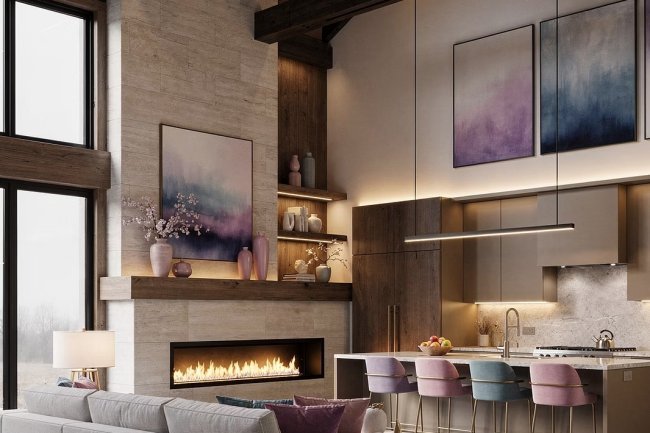
The living room, kitchen, and dining area form one cohesive gathering space that feels larger than the compact footprint suggests. This layout encourages natural interaction and allows daylight to move freely through the home, while the lack of unnecessary interior walls maximizes every square foot of heated area.
Functional Kitchen Design
The kitchen is designed for efficient workflow, storage, and everyday cooking, with direct access to both the dining and living areas. Practical work zones support daily meal preparation without requiring extra square footage.
Two Full Bathrooms
At 1,000 sq. ft., the inclusion of two full bathrooms is a notable feature. A private primary bathroom enhances comfort and privacy, while the second bathroom supports guests and shared household use more efficiently than many comparable small-home layouts.
A Smart Small-Home Layout
The Brad Barndo balances simplicity, accessibility, and efficient use of space in a compact, single-story barndominium design.
Flexible Use, Outdoor Space & Natural Light
Flexible Bedroom Arrangement
Bedrooms accommodate residents, guests, or small families while maintaining privacy. One room can be repurposed as an office, hobby room, or multipurpose space without major renovation.
Dedicated Utility and Laundry Area
A defined utility zone keeps household tasks separate from living spaces. This organization reduces clutter and enhances order in a compact home.
Comfortable Dining Space
Integrated within the open floor plan, the dining area supports seamless movement between cooking, dining, and relaxation zones — ideal for everyday meals and casual entertaining.
Outdoor Living Space
Approximately 136 sq. ft. of outdoor living space extends the usable area beyond the 1,000 sq. ft. heated interior. Perfect for relaxing, outdoor dining, or enjoying fresh air.
Natural Light and Open Feel
The open-concept design allows daylight to flow freely, creating a brighter and more inviting environment. Natural light enhances the perception of space, especially in compact layouts.
Cost-Effective Design, Customization & Modern Barn Character
The Brad Barndo
Built for Simplicity, Value & Long-Term Flexibility
The Brad Barndo focuses on practical living through an efficient single-story footprint, lower construction complexity, and flexible customization opportunities. Its straightforward design makes it an appealing choice for first-time homeowners, downsizers, retirees, rental property investors, and buyers looking for a cost-conscious path to barndominium ownership.
Cost-Effective Construction
The efficient one-story layout helps reduce framing complexity, material usage, and labor requirements compared to larger or multi-story homes. Fewer structural components often translate to simpler construction schedules and lower overall project costs.
Modern Barn Character
Inspired by traditional barn architecture, The Brad Barndo combines clean lines, practical proportions, and classic barndominium styling with modern residential functionality suitable for a variety of property types and locations.
Why Buyers Choose This Plan
Efficient 1,000 Sq. Ft. Layout Single-Level Accessibility Lower Maintenance Requirements Rural & Suburban Friendly Flexible Future Modifications
Available Customization Options
Right-Reading Reverse Plans
2×6 Exterior Wall Conversion
Material List Packages
Custom Floor Plan Modifications
Alternative Foundation Reviews
Designer-Assisted Revisions
How Modifications Add Value
Design Materials Layout Structural
Structural and material upgrades can improve energy performance, durability, and construction efficiency. Design and layout modifications help homeowners adapt the floor plan to specific sites, family requirements, and long-term lifestyle goals. Material list packages are especially useful for obtaining contractor bids and creating accurate pre-construction budgets.
18+ Years of Experience
Make This Barndo Plan Your Own
With more than 18 years of experience serving barndominium homeowners and builders, our catalog offers a wide range of affordable barndo plans, Texas-focused designs, custom modification services, and barndominium layouts suited to different budgets and property types. The Brad Barndo provides a practical starting point that can be customized to match your location, construction goals, and personal preferences.
Frequently Asked Questions: The Brad Barndo Plan
These FAQs summarize bedrooms, heated area, customization, foundation type, rental suitability, and kit compatibility for The Brad Barndo.
Bedroom Count
The plan title lists The Brad Barndo as a 2-bedroom home, but supplemental details reference 1 bedroom. This discrepancy should be clarified directly with the plan provider before purchase or construction planning.
Heated Living Area
The Brad Barndo has 1,000 square feet of heated living area on a single floor, not including approximately 136 square feet of outdoor living space, which is unheated and not enclosed.
Customization Options
The plan supports right-reading reverse layouts, 2×6 exterior wall conversion, material list packages, custom floor plan modifications, alternative foundation consultations, and designer-assisted revisions.
Foundation Type
The Brad Barndo is designed on a slab foundation, a common and cost-effective choice for single-story homes in regions where frost depth is not a major concern, with alternative foundation consultations available if needed.
Rental or Guest House Use
The compact size, two-bathroom layout, single-story accessibility, and efficient floor plan make the plan suitable as a rental property, guest house, or secondary dwelling with relatively low maintenance demands.
Barndominium Kits
Barndominium kits are available from various suppliers and can be matched with this plan, but buyers should confirm that kit dimensions and structural specs align with the floor plan before purchase.
Clarify Before You Build
Because of the bedroom-count discrepancy and other plan details, it is safest to confirm all specifications directly with the plan provider before moving forward.