Top Mistakes to Avoid When Buying Barndominium Plans
Avoid costly mistakes when buying barndominium plans. Learn what to check before choosing floor plans for a smoother, more successful build.
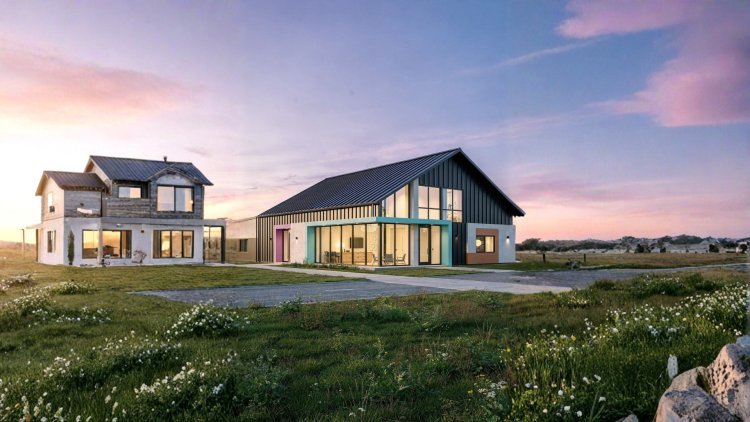

Mistake #1: Ignoring Local Zoning & Building Codes
A single oversight in zoning compliance can lead to redesign costs, permit delays, or even project rejection.
Code Compliance Varies by Location
Zoning laws and building codes differ widely across US counties and municipalities. A design approved in rural Oklahoma may require major changes—or be prohibited—in California, Florida, or New York.
Skipping this step before purchasing a plan can lead to thousands in redesign fees and major project delays.
Local Requirements Checklist
• Confirm metal-frame or post-frame construction is allowed
• Verify minimum square footage for residential use
• Check setback rules, lot coverage, and height limits
• Ask about energy code compliance (IRC vs state codes)
• Confirm if PE-stamped structural drawings are required
Always consult your county’s planning and zoning office before purchasing any barndominium plan. A non-compliant design may require costly revisions or may not be permitted for construction.
Bigger doesn’t always mean better — layout, flow, and usability define how your barndominium truly feels.
Consider how your family moves through the home. Entry points, mudroom placement, and access between garage, kitchen, and laundry define daily comfort. Barndominiums often include large shop or garage areas. Carefully balance living space vs. utility space to avoid sacrificing essential residential comfort. Design with flexibility in mind — family growth, home offices, or aging-in-place needs.Mistake #2: Choosing Size Over Function
Think About Daily Traffic Flow
Poor flow can make even large homes feel cramped and inefficient.
Account for Shop or Garage Space
Many buyers realize too late that the shop consumed more square footage than expected.
Plan for Future Use
Open layouts and bonus rooms adapt easily over time compared to rigid compartmentalized designs.
The purchase price is only the starting point — true planning costs include engineering, compliance, and redesign risks.
Base cost for a standard barndominium plan from reputable sources like Barndo Plans.
Engineer-stamped drawings required by many US counties for permit approval.
Average overrun when plans don’t match site conditions or local code requirements.
When comparing plan providers, always check what’s included: foundation options, electrical layouts, plumbing rough-ins, and HVAC zoning. Detailed drawings reduce costly back-and-forth with local engineers and streamline permitting significantly.
Barndo Plans provides construction-ready documentation designed to reduce redesign risk and accelerate approval timelines.
Mistake #3: Underestimating the True Cost of the Plan
Every barndominium site is unique — your plan must respond to real land conditions, not just design preferences.
A flat cleared lot in Texas behaves very differently from a sloped wooded site in the Appalachian foothills. Hot & Humid (Southeast): Roof overhangs, cross-ventilation, vapor barriers A successful barndominium design is not one-size-fits-all. The most efficient and durable homes are those that adapt to both land conditions and regional climate demands from the start of the planning process.
Mistake #4: Not Customizing for Your Land & Climate
Your Land Defines Your Design
Factors like slope, soil type, flood zones, and sun orientation directly impact foundation design, layout efficiency, and long-term performance.
Regional Climate Matters
Cold (Midwest/Northeast): High insulation R-values, optimized window placement, heating zones
High Wind (Plains/Gulf): Reinforced framing and wind-load compliance
Wildfire Zones (West): Non-combustible materials and metal exterior systems
Choosing the wrong plan source can lead to permit delays, redesign costs, and structural issues during construction.
Free online plans often lack structural integrity, updated IRC compliance, and cannot be used for permits without major revisions. A professional plan should include floor layouts, exterior elevations, basic electrical design, and foundation options. Reliable plan providers offer customer support and customization options to ensure your design fits your lot, budget, and family needs. Barndo Plans offers a growing library of professionally designed barndominium floor plans — from compact 1-bedroom retreats to expansive 5-bedroom family homes — all optimized for US construction standards and permit-ready documentation.
Mistake #5: Skipping Professional Plan Sources
Avoid Free or Unverified Plans
This leads to unexpected engineering costs and construction delays.
Essential Plan Inclusions
Always confirm whether materials lists and modification services are available before purchase.
Look for Expert Guidance
This reduces risk before construction begins.
A successful barndominium starts with the right decisions upfront — avoid these common mistakes to save time, money, and redesign stress.
Contact your county planning office to confirm zoning rules and ensure post-frame or metal construction is allowed before selecting a plan.
Choose a layout that supports how you live daily — not just total square footage or number of rooms on paper.
Account for PE stamps, engineering reviews, and modifications — not just the base cost of the floor plan.
Ensure your design works with your soil, slope, wind, and climate conditions by consulting your builder or site engineer early.
Explore professionally designed, construction-ready barndominium plans at barndoplans.com. Working with a trusted provider removes guesswork and ensures your design is ready for real-world building conditions from day one.
Build Smart — Get the Plan Right the First Time
Verify Local Codes First
Focus on Function Over Size
Plan the Full Budget
Match Plan to Land & Climate
Choose a Trusted Plan Provider
What's Your Reaction?