What Makes a Good Barndominium House Plan
Plan Selection Guide
The Best Plan Isn't the Biggest One
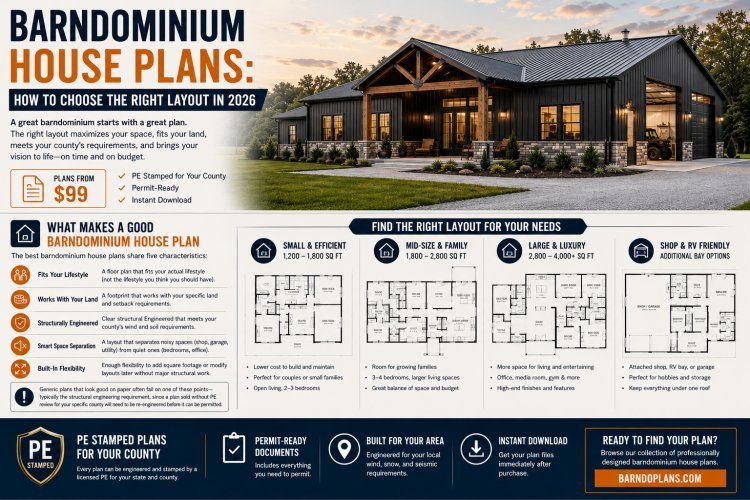
A successful barndominium starts with a plan that works for your lifestyle, property, and future goals. The most attractive floor plan on paper is only valuable if it fits your land, meets local building requirements, and remains flexible enough to adapt as your needs change.
Five Characteristics of a Great Plan
1. Fits Your Real Lifestyle
The best floor plans support how you actually live today—not an imagined future lifestyle. Consider daily routines, family size, work-from-home needs, hobbies, and entertaining habits.
2. Works With Your Property
A great plan must fit your lot dimensions, setbacks, access points, utilities, drainage conditions, and desired orientation on the property.
3. Includes Proper Engineering
Structural engineering should address local wind loads, soil conditions, snow loads, and building code requirements. Proper engineering is often required before permits can be issued.
4. Separates Living & Utility Areas
Well-designed plans place bedrooms and offices away from garages, shops, mechanical rooms, and high-traffic areas to improve comfort, privacy, and noise control.
5. Allows Future Flexibility
Great barndominium plans are designed with future growth in mind, making it easier to add square footage, reconfigure rooms, or expand living and storage areas later.
A Common Mistake Buyers Make
Many floor plans look impressive online but fail during permitting or construction planning because they are not engineered for the specific county where the project will be built. A generic plan may still require additional engineering review, modifications, and structural calculations before it can be approved for construction.
Bottom Line
A Great Plan Balances Design, Engineering & Practical Living
The strongest barndominium house plans do more than look attractive. They fit your land, satisfy engineering requirements, support your current lifestyle, and remain flexible for future changes. Choosing a properly engineered plan from the beginning can save significant time, money, and frustration during financing, permitting, and construction.
Single-Story vs. Two-Story Barndominium House Plans
The right layout depends on your land, budget, and lifestyle — single-story plans offer simplicity and accessibility, while two-story plans make the most of smaller or scenic sites.
Single-Story Plans
Simple, Accessible, Efficient
Single-story plans are the dominant choice in Texas and Oklahoma because flat land makes slab construction straightforward and cost-effective.
Two-Story Plans
Compact, Elevated, View-Friendly
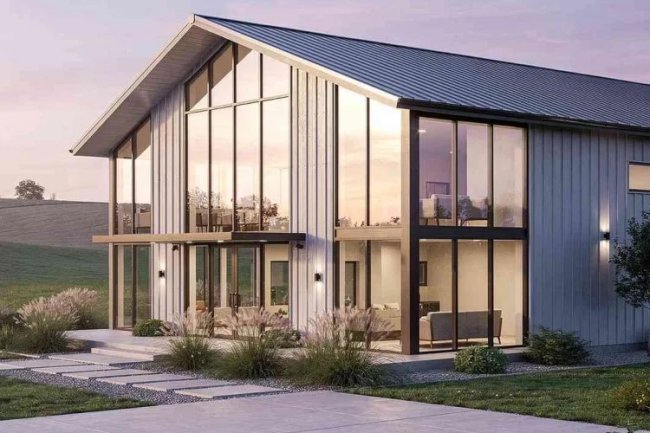
Two-story plans make more sense on smaller footprints, sloped terrain, and hill country sites where better views and land efficiency matter.
Why Single-Story Wins
Everything on one floor means simpler plumbing stacks, no stairs, better accessibility, and generally faster construction.
Why Two-Story Makes Sense
A smaller footprint can use land more efficiently and fit naturally on terrain where a taller home feels more balanced.
Two-Story Cost Premium
Two-story barndominiums typically cost about $10 to $20 more per square foot than comparable single-story plans because of additional structural complexity.
Choose the Layout That Fits the Site
Single-story is usually the best fit for open rural land, while two-story works best when you want to preserve space, gain views, or adapt to a tighter lot.
Barndominium House Plans With Shop
Most Requested Upgrade
Living Space + Shop Space Under One Roof
One of the biggest advantages of a barndominium is the ability to combine comfortable residential living with functional garage, workshop, equipment, or RV storage space. When shop areas are integrated during the initial design process, the resulting floor plan is more efficient, more functional, and easier to build.
Better Structural Planning
Integrated shop designs allow structural bays, trusses, and framing systems to be engineered correctly from the start rather than modified after the fact.
Smarter Room Separation
Noise-generating spaces such as workshops, garages, and utility areas can be strategically separated from bedrooms, offices, and living areas to improve comfort.
Popular Shop & Garage Configurations
Our catalog includes integrated garage and workshop layouts ranging from compact residential garages to oversized bays designed for trucks, equipment, trailers, and RV storage.
PE
One of the Most Expensive Mistakes Builders Make
Many counties throughout Texas, Oklahoma, and Louisiana require engineer-stamped residential plans before permits can be approved. Purchasing a generic floor plan without obtaining county-specific engineering often leads to redesign costs, permit delays, and resubmission fees.
Wind loads, soil conditions, and local building requirements vary significantly by location. Engineering documentation must account for these site-specific conditions to satisfy permit reviewers and construction lenders.
PE-Reviewed Engineering Is Part of the Process
At Barndoplans.com, every plan in the catalog can be reviewed and stamped by licensed Professional Engineer Ray Rau for permit submission in your county. Engineering is integrated into the planning process rather than outsourced as a separate third-party service, helping simplify permitting and reduce costly project delays.
Frequently Asked Questions
?
Barndominium House Plans
These common questions cover plan sizing, PE stamping, customization, and pricing for barndominium house plans.
What is the most popular house plan size?
The 40×60 footprint at roughly 2,400 sq ft is the most popular nationally because it fits a full 3-bedroom family layout and builds efficiently on most rural lots.
Do plans need to be PE-stamped?
In most Texas, Oklahoma, and Louisiana counties, yes. Building departments often require engineer-stamped plans for permit applications on new residential construction.
Can plans be customized?
Yes. Plans can be modified by adding bay space, extending porches, reconfiguring bedrooms, or adjusting overall dimensions.
How much do plans cost?
Stock plans start at $99. Custom design services start at $599 for plans up to 2,999 sq ft, with PE stamping available as an add-on.
Built for Permits, Customization, and Real-World Builds
Barndoplans.com provides PE-stamped engineering through Ray Rau, PE, for all 50 states, so your plan can move from concept to permit submission with fewer delays.
Start Planning Today
Build With Confidence
Whether you're selecting a stock plan, creating a custom design, or preparing plans for permit submission, our team is ready to help you move from concept to construction.
+1-844-963-9963
Ray Rau, PE
Licensed Professional Engineer
Ray Rau is a licensed Professional Engineer with more than 18 years of barndominium design and engineering experience. As the engineering partner at Barndoplans.com, Ray reviews, designs, and stamps plans for permit submission across all 50 states.
Every project benefits from professional engineering review, helping homeowners navigate financing, permitting, structural compliance, and construction planning with confidence.