Why Small Barndominiums Work So Well
Efficient Living
Smaller Doesn't Mean Smaller Living
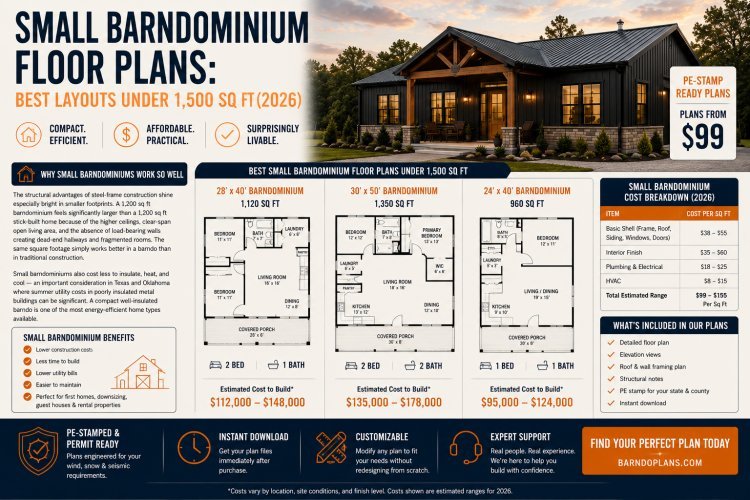
One of the biggest surprises for first-time barndominium buyers is how spacious a compact floor plan feels in everyday life. Thanks to open-span construction, higher ceilings, and fewer structural limitations, a small barndominium often feels noticeably larger than a traditional home with the same square footage.
1,200
Square Feet
In a barndominium, 1,200 square feet can feel remarkably open because large living areas flow together without the narrow hallways and compartmentalized rooms common in conventional homes.
OPEN
Clear-Span Design
Steel-frame and post-frame construction eliminate many structural constraints, making it possible to create spacious layouts without sacrificing usable floor area.
Why the Space Feels Bigger
Fewer Hallways Open Living Areas Higher Ceilings Flexible Layouts Better Sightlines
Lower Utility Costs Matter
Smaller barndominiums require less energy to heat and cool, making them a practical choice for homeowners focused on long-term operating costs. This advantage becomes especially valuable in warmer climates where summer cooling expenses can have a major impact on monthly utility bills.
When paired with quality insulation, modern energy-efficient windows, and properly designed HVAC systems, compact barndominiums can become some of the most efficient residential buildings available.
Small Footprint. Big Living Experience.
A thoughtfully designed small barndominium delivers everything many homeowners want most: open living spaces, lower operating costs, simpler maintenance, and exceptional flexibility. By combining efficient square footage with modern structural design, small barndos prove that comfort and functionality aren't determined solely by size.
The 30×40 Barndominium — Most Searched Small Size
+
Compact Size, Big Utility
The 30×40 footprint is the most searched small barndominium size because it fits rural lots well, qualifies for many construction loan programs, and uses every square foot efficiently.
Why It’s Popular
At 1,200 sq ft, it is small enough to be affordable but large enough for a practical full-time home.
Build Efficiency
The simple footprint builds efficiently and is often completed in about 4 to 6 months depending on site and finish level.
Budget Range
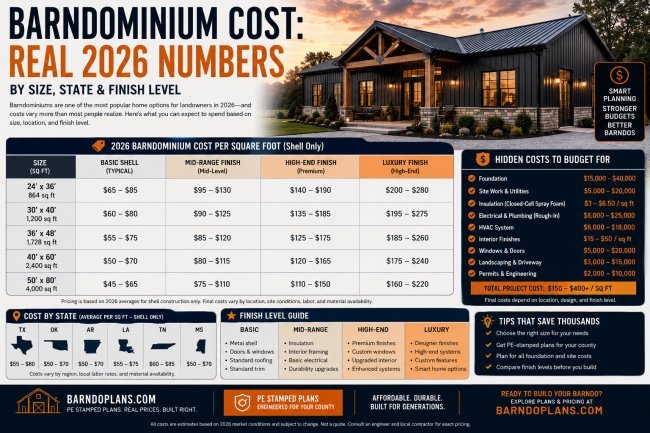
In many Texas and Oklahoma markets, a fully finished 30×40 build can be completed for under $200,000.
Designed for Real-World Living
Our Pam Barndo plan is built specifically for this footprint, with 2 bedrooms, 2 full baths, open-concept living, and a layout that makes the most of every square foot.
Best for Small-Lot Flexibility
This size works well on nearly any rural lot and gives buyers a cost-conscious path to a finished home without wasting space.
A Smart Entry Point
It remains one of the most practical ways to enter barndominium living while staying within a wide range of financing and budget expectations.
Frequently Asked Questions
Small Barndominium FAQ
The Questions We Hear Most Often
Small barndominiums continue to grow in popularity because they offer efficient living, manageable construction costs, and flexible floor plans. Below are answers to some of the most common questions buyers ask before selecting a small barndo design.
Question 01
What is the smallest barndominium you can build?
Most practical small barndominiums start around 800–900 square feet, although the most common livable range is typically between 1,000 and 1,200 square feet. Below that size, key expenses such as foundations, utilities, HVAC systems, and permitting often do not decrease enough to create meaningful cost savings.
Question 02
How much does a small barndominium cost?
A fully finished small barndominium in the 1,200–1,500 square foot range commonly falls between $120,000 and $220,000, depending on location, site conditions, material selections, labor costs, and the level of interior finishes chosen.
Question 03
What is the best small barndominium floor plan?
One of the most popular small footprints is the 30×40 layout (1,200 sq. ft.). Buyers frequently choose this size because it comfortably supports an open living area, practical storage, and a split-bedroom configuration. The Pam Barndo is a popular example, offering two bedrooms and two full bathrooms within this efficient footprint.
Question 04
Can a small barndominium be financed?
Yes. Small barndominiums can be financed through several lending programs, including USDA Rural Development loans for qualifying rural properties and Farm Credit lenders that specialize in rural residential construction. Some lenders may establish minimum loan amounts, so discussing requirements early in the planning process is recommended.
Small Barndo Quick Facts
800–900 Sq. Ft. Minimum Practical Size
30×40 Most Popular Small Layout
USDA Financing Available
Lower Utility Costs
Small Barndominiums Deliver Big Value
Compact barndominiums remain one of the most cost-effective paths to homeownership. With lower construction costs, reduced utility expenses, financing options for qualified buyers, and highly efficient floor plans, they provide an appealing solution for first-time homeowners, retirees, weekend-property owners, and anyone seeking simpler living without sacrificing comfort.
Start Small. Build Smart.
Find the Perfect Small Barndominium Plan
Explore efficient floor plans designed for comfortable living, lower utility costs, and long-term flexibility. Whether you're building a primary residence, retirement home, or weekend retreat, there's a plan to match your goals and budget.
+1-844-963-9963
Ray Rau, PE
Licensed Professional Engineer
Ray Rau is a licensed Professional Engineer with more than 18 years of barndominium design and engineering experience. As the engineering partner at Barndoplans.com, Ray reviews, designs, and stamps plans for permit submission throughout all 50 states.
Every project benefits from experienced engineering oversight, helping homeowners move confidently through financing, permitting, structural review, and construction planning.